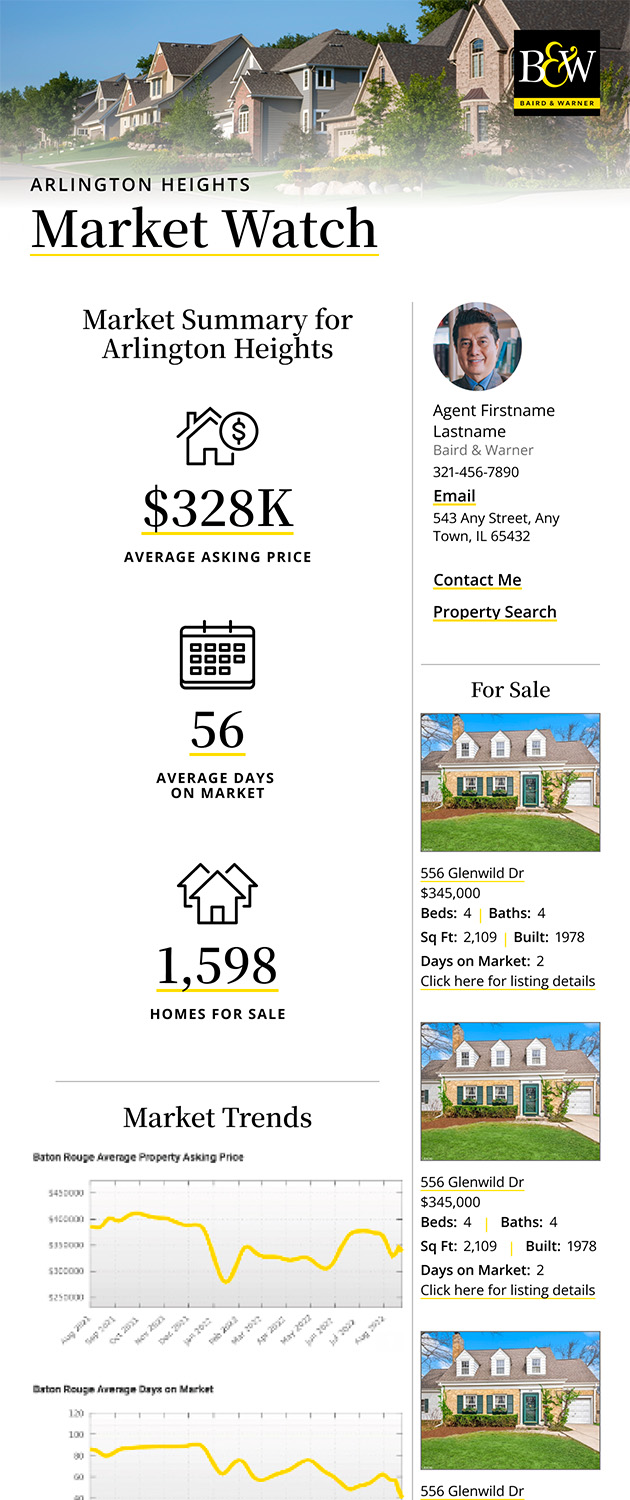
5900 Oakwood Drive , Unit 2H Lisle, IL 60532
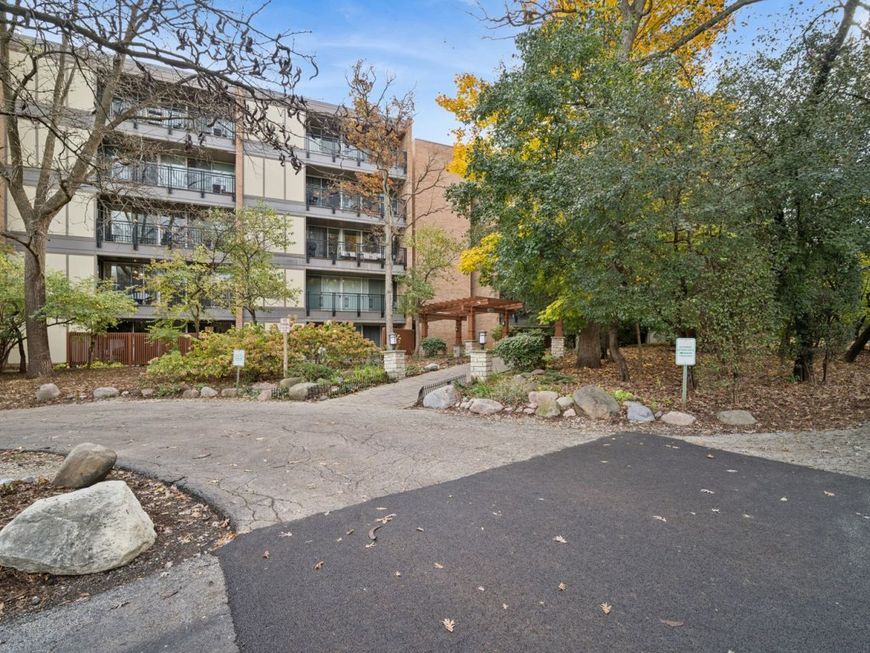
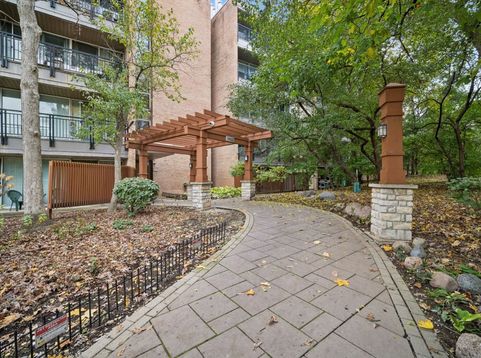
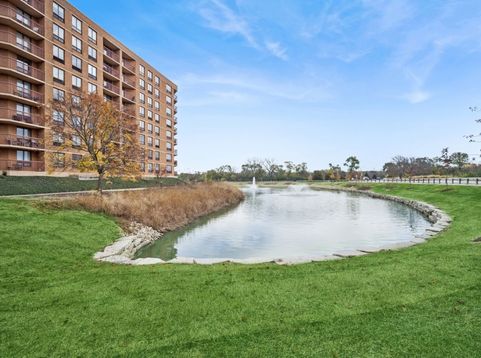
Welcome to resort-style living in the desirable Four Lakes community! This second-floor condo offers a spacious, light-filled floor plan with dramatic floor-to-ceiling windows and beautiful, wooded views. The living area and bedroom both provide access to a generous private balcony-perfect for relaxing and enjoying the peaceful, forest-like setting. The modern kitchen features brand-new stainless steel appliances and ample cabinet space. Additional highlights include a comfortable bedroom with a large closet, new carpet and brand-new in-unit stackable washer and dryer, a never-used fireplace, and fresh paint throughout. Enjoy all that Four Lakes has to offer, including a ski hill, lakes, kayak, canoe and paddleboat rentals, fishing, multiple swimming pools, tennis and volleyball courts, and scenic walking and fitness trails. It's more than a home-it's a lifestyle!

Baird & Warner Rose Hoffmann 847.627.0039 Email
Property Details
Feature Descriptions
Room Information
Schools
Disclaimer: The accuracy of all information regardless of source, including but not limited to square footage and lot size, is deemed reliable but not guaranteed nor warranted and should be personally verified through personal inspection by and/or with the appropriate professionals.
Location
See details and scored characteristics about this location.


Select a format below, new window will open and will prompt you to print.


AWARD WINNING SERVICES


GLOBAL REACH & HOME INSURANCE



Market Report
Sign up today to stay updated on what’s happening in your local real estate market.