

100 Lake Lane Fox Lake, IL 60020
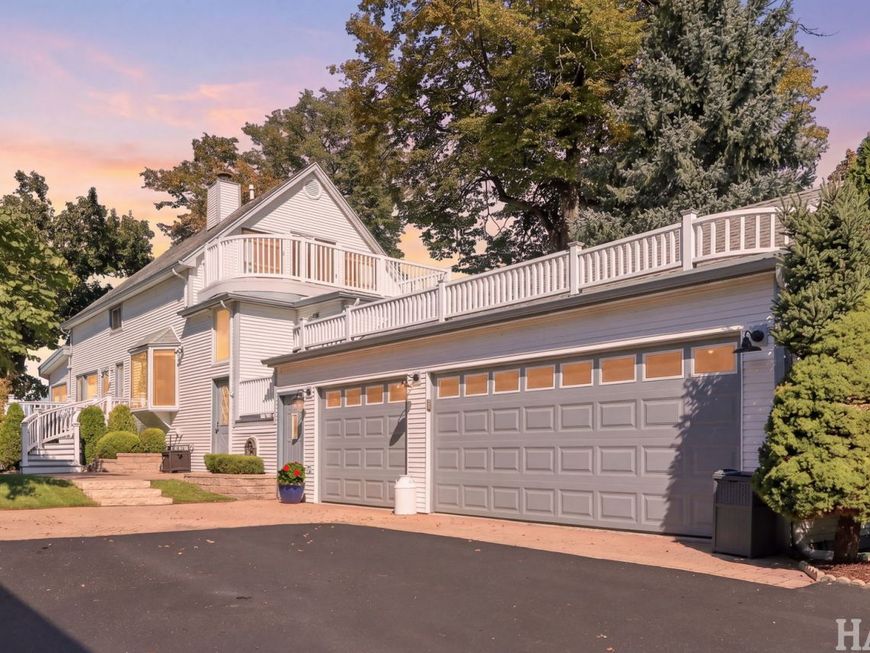
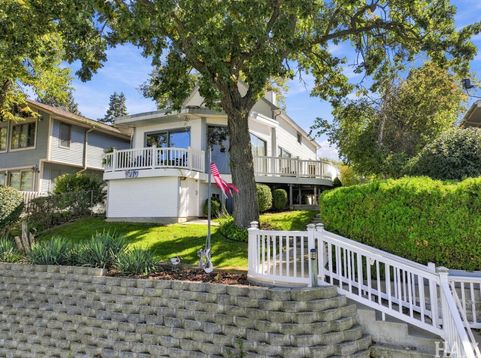
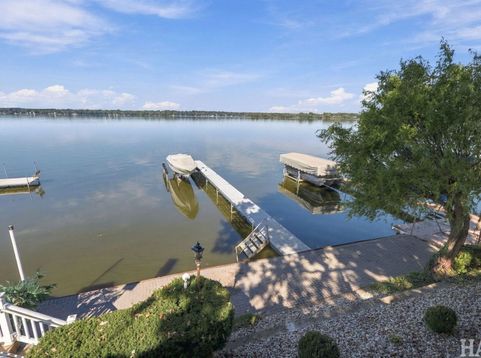
Experience expansive panoramic Pistakee Lake views and spectacular sunsets from this Chain O'Lakes lakefront home, ideally perched well out of the floodplain. The open main level showcases a living room with floor-to-ceiling windows and sliding glass doors opening to a lake front balcony-perfect for morning coffee or evening relaxation. There's a large 30'x9' side deck offering more water views. Updated in 2022, the kitchen features quartz countertops, a generous 13-foot island, pantry closet, and Samsung stainless steel appliances, including a five-burner range with double oven and a French-door refrigerator with Family Hub display. The dining room (currently used as a spacious sitting area) and eating area offer plenty of extra space for entertaining. New LVP flooring was installed throughout the kitchen, living room, and dining room in 2022. A main-floor bedroom, currently used as an office with the door removed, is conveniently located near a full bath with a large soaking tub and separate shower. The main-level laundry room includes a washer and dryer, cabinetry, and utility sink. Convenient motorized blinds in the living room and first-floor bedroom. Upstairs, the spacious primary bedroom features a bay window and gorgeous lake views. The second bedroom opens to a private rooftop deck. An updated second full bath, completed in 2022, rounds out the upper level. The unfinished basement offers exterior and attached-garage access, along with flexible finishing potential for a 20' x 13' family room or two 10' x 13' rooms while preserving generous storage and the existing 14' x 10' workshop. Mechanical highlights include a newer 150,000-BTU tankless water heater, two separate HVAC systems, a newer 150,000-BTU main furnace and a private well for lawn irrigation. A 21' x 9' exterior-access storage area is ideal for water toys and boat gear, while an additional 9' x 8' exterior storage space accommodates lawn and garden equipment. The attic above the home is decked for extra storage, and the 3-1/2 car attached garage includes pull-down attic access. There is ample parking for up to 14 cars and space for a trailer. Enjoy exceptional outdoor living with multiple decks, paver walkway, landscape-stone retaining wall, a 50' x 10' lakeside brick-paver patio, steel seawall, and pier. Public sewer and water complete this exceptional lakefront property.

Baird & Warner Rose Hoffmann Agent Cell: 847.627.0039 Email
Property Details
Amenities
Feature Descriptions
Room Information
Schools
Disclaimer: The accuracy of all information regardless of source, including but not limited to square footage and lot size, is deemed reliable but not guaranteed nor warranted and should be personally verified through personal inspection by and/or with the appropriate professionals.
Location
See details and scored characteristics about this location.



Listing Office: All Waterfront Real Estate Plus
Listing Office Phone: 847-395-2300

Member Participants (and their affiliated licensees, if applicable) shall indicate on their websites that IDX information is provided exclusively for consumers’ personal non-commercial use, that it may not be used for any purpose other than to identify prospective properties consumers may be interested in purchasing, that the data is deemed reliable but is not guaranteed by MLS GRID, and that the use of the MLS GRID Data may be subject to an end user license agreement prescribed by the Member Participant’s applicable MLS if any and as amended from time to time. MLS GRID may, at its discretion, require use of other disclaimers as necessary to protect Member Participant, and/or their MLS from liability.
Based on information submitted to the MLS GRID. All data is obtained from various sources and may not have been verified by broker or MLS GRID. Supplied Open House Information is subject to change without notice. All information should be independently reviewed and verified for accuracy. Properties may or may not be listed by the office/agent presenting the information.
Select a format below, new window will open and will prompt you to print.


AWARD WINNING SERVICES


GLOBAL REACH & HOME INSURANCE



Market Report
Sign up today to stay updated on what’s happening in your local real estate market.
