
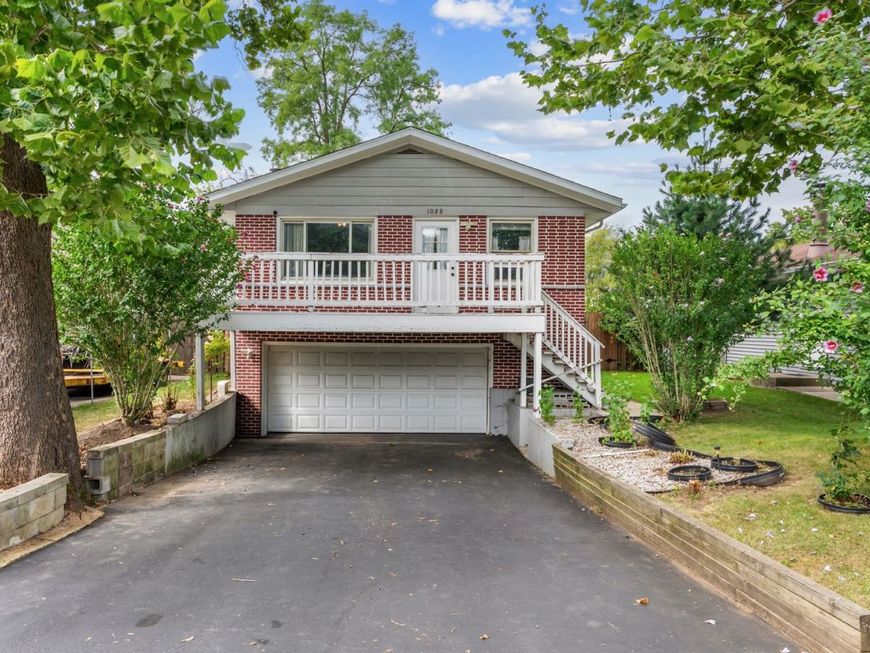
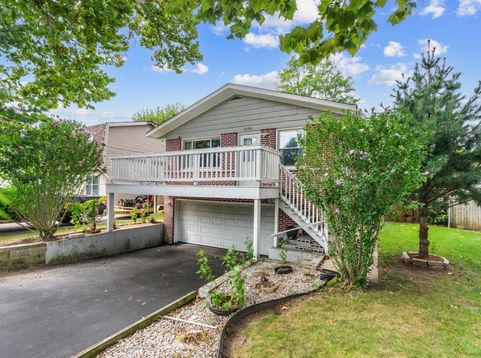
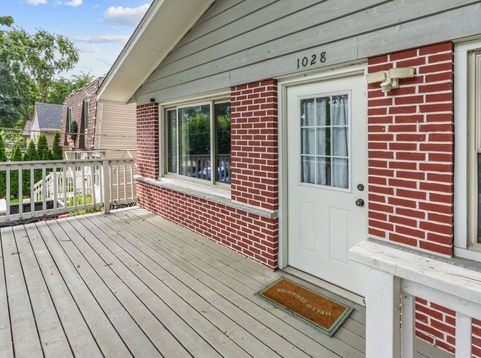
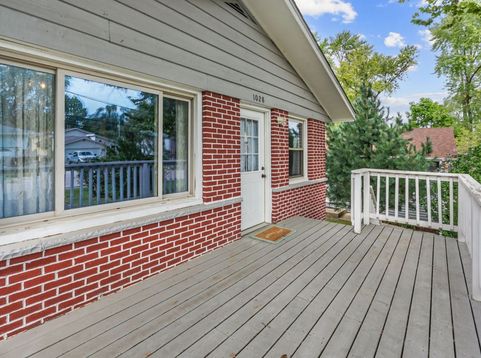
1028 Idlewild Drive Round Lake Beach, IL 60073
Welcome home to this beautifully, move-in-ready raised ranch in the heart of Round Lake Beach! The kitchen features stainless steel appliances, quartz countertops, and a custom granite dining table, creating a stylish and functional space perfect for everyday living and entertaining. The home is thoughtfully maintained and ready for its next owners to move right in and enjoy. Step outside to the scenic backyard, where privacy and natural beauty create a relaxing retreat. Whether you're enjoying your morning coffee, hosting friends and family, or simply unwinding after a long day, the outdoor space offers a wonderful extension of the home. Driveway was done 2019, Roof was replaced approximately 2018, Water heater 2025.

Baird & Warner Rose Hoffmann 847.627.0039 Email
Property Details
Amenities
Feature Descriptions
Room Information
Schools
Disclaimer: The accuracy of all information regardless of source, including but not limited to square footage and lot size, is deemed reliable but not guaranteed nor warranted and should be personally verified through personal inspection by and/or with the appropriate professionals.
Location
See details and scored characteristics about this location.


Select a format below, new window will open and will prompt you to print.


AWARD WINNING SERVICES


GLOBAL REACH & HOME INSURANCE



Market Report
Sign up today to stay updated on what’s happening in your local real estate market.
