
1069 Talbots Lane Elk Grove Village, IL 60007
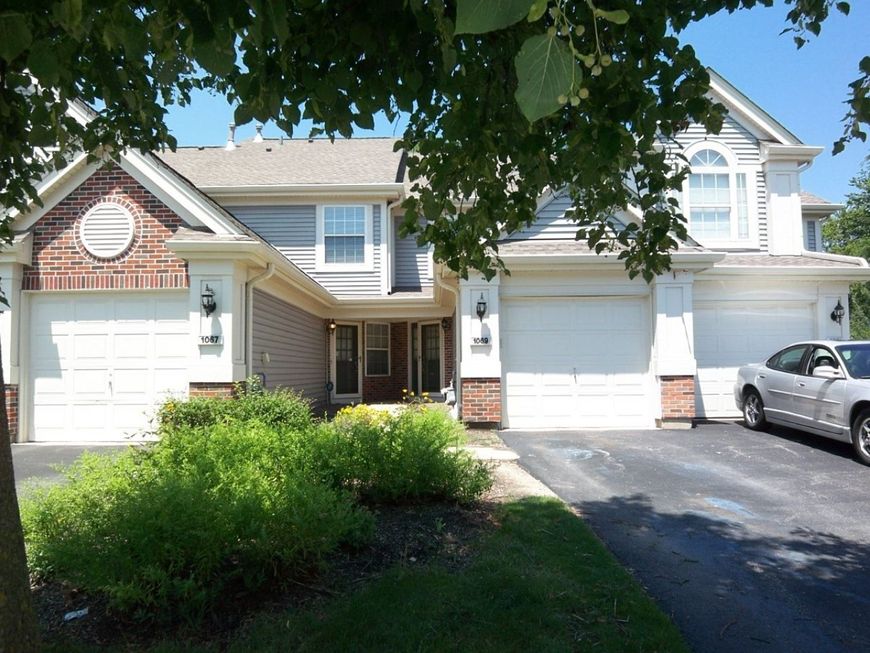
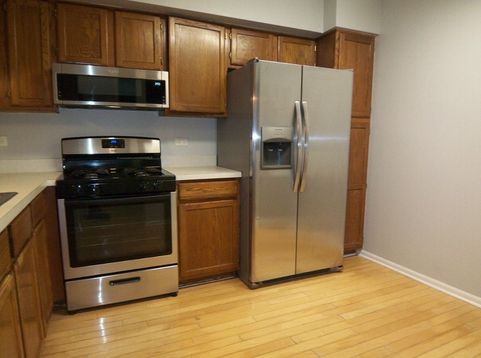
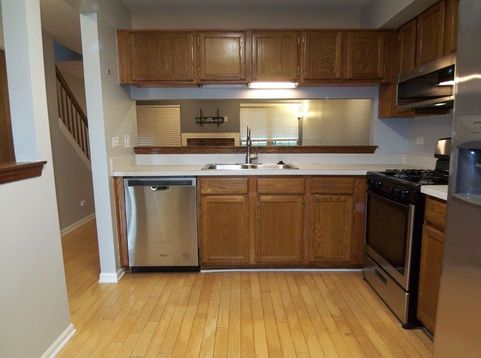
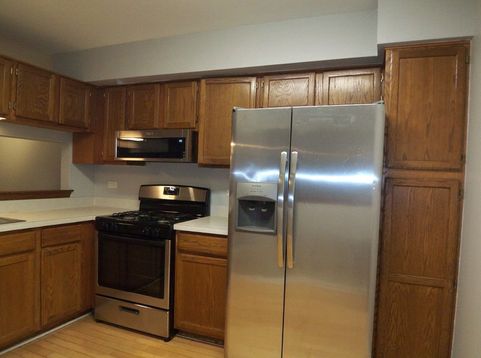
Welcome to this lovely, beautifully maintained 2-bedroom, 1.5-bathroom, two-story townhouse tucked away on a quiet cul-de-sac in the highly sought-after Talbots Mill subdivision. Blending modern comfort with complete peace of mind, this home features a bright and open living area anchored by a cozy gas fireplace, perfect for colder months. Sliding glass doors lead out to a highly private patio that offers a serene setting for morning coffee or outdoor relaxation. Upstairs, the second floor boasts dramatic vaulted ceilings that enhance the spacious feel and add unique architectural character. The updated kitchen is move-in ready, showcasing a stylish tile backsplash, contemporary finishes, and stainless steel appliances. You can buy with ultimate confidence knowing the big-ticket infrastructure items have already been completed for you: a newer furnace and central A/C system installed in 2020, along with a newer roof and vinyl siding managed by the association in 2018. This means zero stress and no major capital expenditures for years to come! The monthly HOA dues are low and provide exceptional value, conveniently covering both cable TV and high-speed internet, alongside exterior maintenance, lawn care, and snow removal. The property also features a convenient 1-car attached garage with an automatic opener and an in-unit laundry room equipped with a washer and dryer. Location is everything! Enjoy the very best of Elk Grove Village living with immediate access to top-tier local amenities. You are just minutes away from the premier Elk Grove Park District Facilities which span over 470 acres of recreational space. This includes the premier Jack A. Claes Pavilion Community & Fitness Center (featuring an indoor playground, carousel, fitness center, and racquetball courts), the Pavilion Aquatics Center with indoor/outdoor pools, the Rainbow Falls Waterpark, and the Fox Run Golf Course and Driving Range. Outdoor enthusiasts will love being close to the extensive hiking and biking trails at the scenic Busse Woods Forest Preserve. Families will appreciate access to top-rated schools, including Admiral Richard E. Byrd Elementary, Grove Junior High, and Elk Grove High School. Plus, prime shopping, dining, and entertainment options are just a short drive away at Woodfield Mall. This turnkey gem perfectly balances low-maintenance townhome living with an active, vibrant suburban lifestyle. Schedule your showing today!

Baird & Warner Rose Hoffmann Agent Cell: 847.627.0039 Email
Property Details
Amenities
Feature Descriptions
Room Information
Schools
Disclaimer: The accuracy of all information regardless of source, including but not limited to square footage and lot size, is deemed reliable but not guaranteed nor warranted and should be personally verified through personal inspection by and/or with the appropriate professionals.
Location
See details and scored characteristics about this location.



Listing Office: RE/MAX Action
Listing Office Phone: 630-968-2600

Member Participants (and their affiliated licensees, if applicable) shall indicate on their websites that IDX information is provided exclusively for consumers’ personal non-commercial use, that it may not be used for any purpose other than to identify prospective properties consumers may be interested in purchasing, that the data is deemed reliable but is not guaranteed by MLS GRID, and that the use of the MLS GRID Data may be subject to an end user license agreement prescribed by the Member Participant’s applicable MLS if any and as amended from time to time. MLS GRID may, at its discretion, require use of other disclaimers as necessary to protect Member Participant, and/or their MLS from liability.
Based on information submitted to the MLS GRID. All data is obtained from various sources and may not have been verified by broker or MLS GRID. Supplied Open House Information is subject to change without notice. All information should be independently reviewed and verified for accuracy. Properties may or may not be listed by the office/agent presenting the information.
Select a format below, new window will open and will prompt you to print.


AWARD WINNING SERVICES

GLOBAL REACH & HOME INSURANCE



WEBSITE AWARDS


Market Report
Sign up today to stay updated on what’s happening in your local real estate market.
