
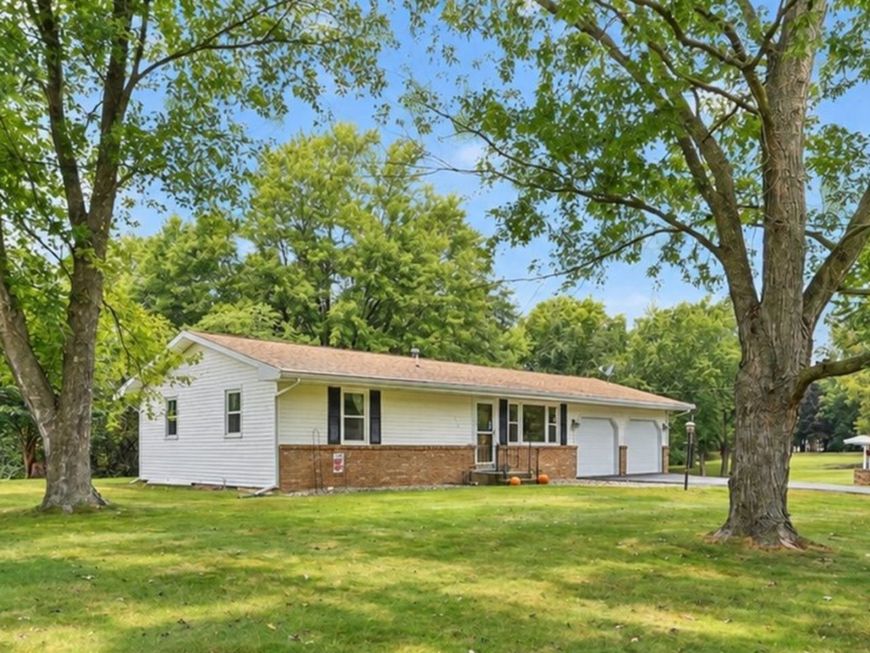
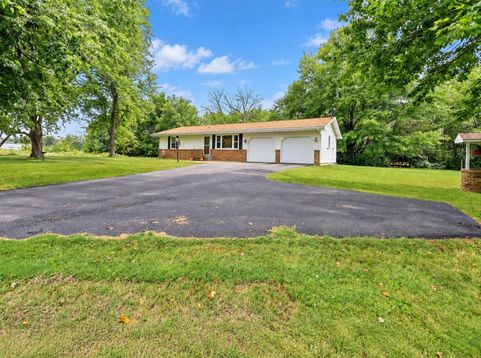
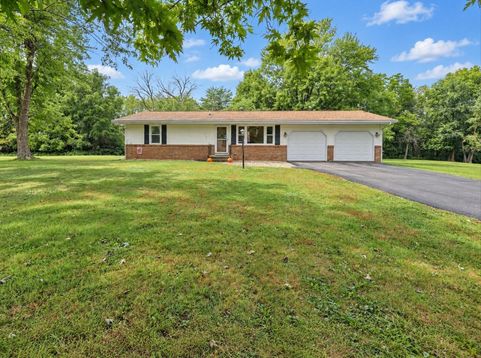
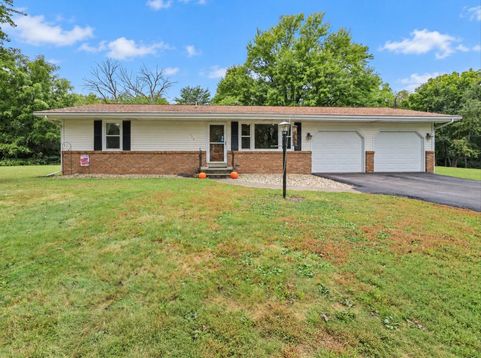
110 Issacher Street Camargo, IL 61919
Your own quiet retreat, just 30 minutes from Champaign-Urbana and the University of Illinois! Imagine starting your morning on the private deck, looking out over wooded open space while listening to birdsong and the breeze through the trees. This charming 2-bedroom, 1.5 bath home offers the rare combination of peaceful surroundings, comfortable living, and easy access to town. Inside, a spacious living room with a large picture window brings the beauty of the outdoors in and flows into an oversized kitchen with plenty of room for dining and gathering. Newer windows, roof, and HVAC provide peace of mind and make this home easy to enjoy for years to come. The full unfinished basement offers abundant storage and endless possibilities for hobbies, recreation, or future finished living space. And with a pool table and bar already in place, it's ready for game nights and entertaining right from day one. A large two-car garage provides even more space for vehicles, projects, and storage. Whether you're looking for a full-time home or a peaceful escape from the everyday, this property offers a wonderful opportunity to slow down, spread out, and enjoy the view. Come discover your own little piece of paradise!

Baird & Warner Rose Hoffmann Agent Cell: 847.627.0039 Email
Property Details
Feature Descriptions
Room Information
Schools
Disclaimer: The accuracy of all information regardless of source, including but not limited to square footage and lot size, is deemed reliable but not guaranteed nor warranted and should be personally verified through personal inspection by and/or with the appropriate professionals.
Location
See details and scored characteristics about this location.



Listing Office: Coldwell Banker R.E. Group
Listing Office Phone: 217-351-1988

Member Participants (and their affiliated licensees, if applicable) shall indicate on their websites that IDX information is provided exclusively for consumers’ personal non-commercial use, that it may not be used for any purpose other than to identify prospective properties consumers may be interested in purchasing, that the data is deemed reliable but is not guaranteed by MLS GRID, and that the use of the MLS GRID Data may be subject to an end user license agreement prescribed by the Member Participant’s applicable MLS if any and as amended from time to time. MLS GRID may, at its discretion, require use of other disclaimers as necessary to protect Member Participant, and/or their MLS from liability.
Based on information submitted to the MLS GRID. All data is obtained from various sources and may not have been verified by broker or MLS GRID. Supplied Open House Information is subject to change without notice. All information should be independently reviewed and verified for accuracy. Properties may or may not be listed by the office/agent presenting the information.
Select a format below, new window will open and will prompt you to print.


AWARD WINNING SERVICES


GLOBAL REACH & HOME INSURANCE



Market Report
Sign up today to stay updated on what’s happening in your local real estate market.
