
1203 W Superior Street , Unit 1B Chicago, IL 60642
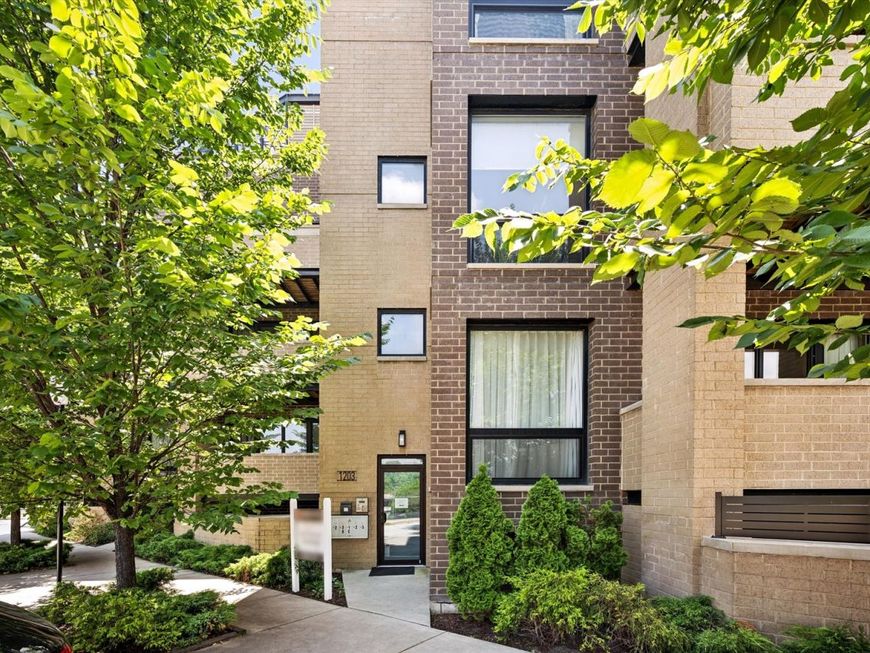
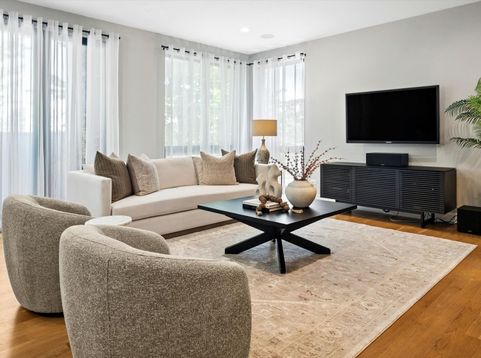
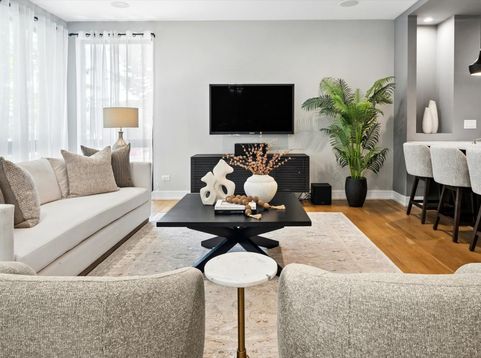
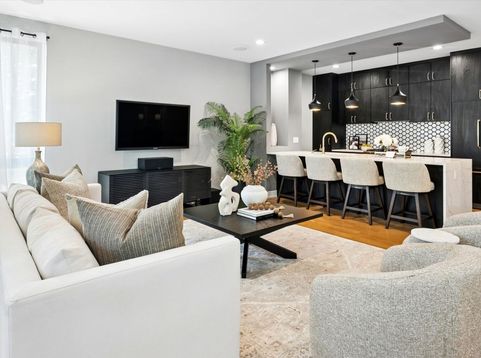
Modern architecture, exceptional design and remarkable indoor-outdoor living come together across approximately 3,000 square feet in this striking three-bedroom, three-bath residence. Thoughtfully designed across multiple levels, the home pairs dramatic architectural details with expansive living spaces and three distinct outdoor retreats. The main level makes an immediate impression with walls of windows, abundant natural light and an open floor plan designed for effortless everyday living and entertaining. A dramatic textural feature wall creates a striking architectural backdrop for the dining area and continues through the home, while warm hardwood floors and curated lighting add depth and character throughout. At the heart of the home, the sleek kitchen pairs rich cabinetry, quartz countertops and high-end appliances with an oversized waterfall island offering generous seating and a natural gathering place. Open to the living and dining spaces, the layout allows each area to feel connected yet beautifully defined. The primary suite is a private retreat with a dramatic accent wall, generous proportions and a spa-inspired ensuite bath. Two additional bedrooms and baths provide flexibility for guests, a home office or additional living needs. The expansive lower level adds an entirely new dimension to the home. Impressive ceiling heights, radiant heated floors and multiple gathering spaces create an exceptional setting for entertaining or relaxing. A wet bar, fireplace and striking glass staircase add both function and architectural interest, while sliding doors open directly to an intimate sunken patio with an outdoor fireplace-an unexpected urban retreat. Outdoor living is one of the home's defining features, with three separate spaces designed to be enjoyed throughout the seasons. A balcony off the kitchen is ideal for grilling and casual evenings, the private lower-level patio offers a secluded setting around the fire, and the expansive garage rooftop deck provides an extraordinary backdrop for outdoor dining, entertaining and relaxing. Garage parking, abundant storage and a prime location near some of Chicago's best dining, shopping and neighborhood amenities complete a home where thoughtful design, impressive scale and exceptional outdoor living come together beautifully.

Baird & Warner Rose Hoffmann Agent Cell: 847.627.0039 Email
Property Details
Amenities
Feature Descriptions
Room Information
Schools
Disclaimer: The accuracy of all information regardless of source, including but not limited to square footage and lot size, is deemed reliable but not guaranteed nor warranted and should be personally verified through personal inspection by and/or with the appropriate professionals.
Location
See details and scored characteristics about this location.



Listing Office: @properties Christie's International Real Estate
Listing Office Phone: 312-254-0200

Member Participants (and their affiliated licensees, if applicable) shall indicate on their websites that IDX information is provided exclusively for consumers’ personal non-commercial use, that it may not be used for any purpose other than to identify prospective properties consumers may be interested in purchasing, that the data is deemed reliable but is not guaranteed by MLS GRID, and that the use of the MLS GRID Data may be subject to an end user license agreement prescribed by the Member Participant’s applicable MLS if any and as amended from time to time. MLS GRID may, at its discretion, require use of other disclaimers as necessary to protect Member Participant, and/or their MLS from liability.
Based on information submitted to the MLS GRID. All data is obtained from various sources and may not have been verified by broker or MLS GRID. Supplied Open House Information is subject to change without notice. All information should be independently reviewed and verified for accuracy. Properties may or may not be listed by the office/agent presenting the information.
Select a format below, new window will open and will prompt you to print.


AWARD WINNING SERVICES

GLOBAL REACH & HOME INSURANCE



WEBSITE AWARDS


Market Report
Sign up today to stay updated on what’s happening in your local real estate market.
