
1209 Diane Lane Elk Grove Village, IL 60007
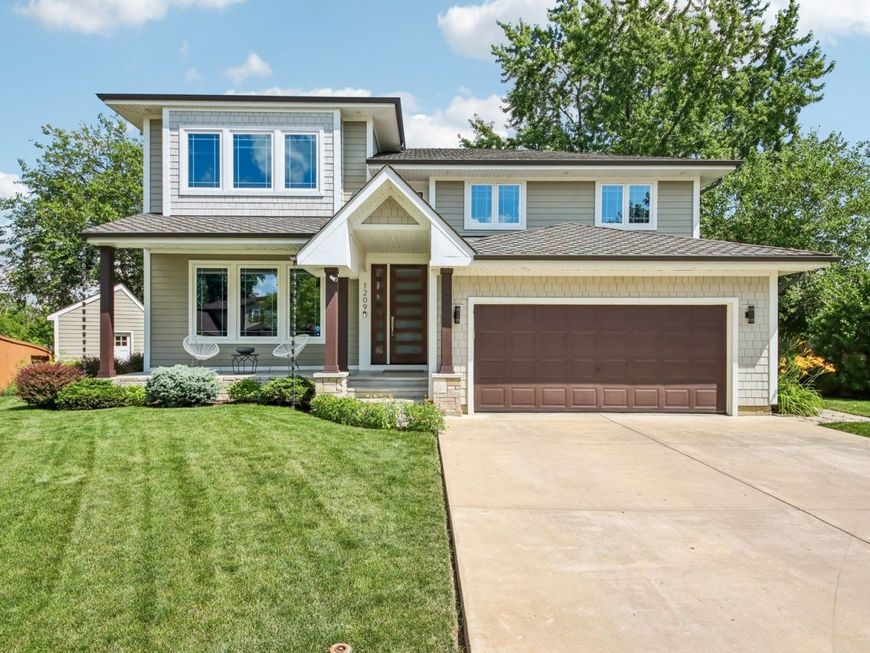
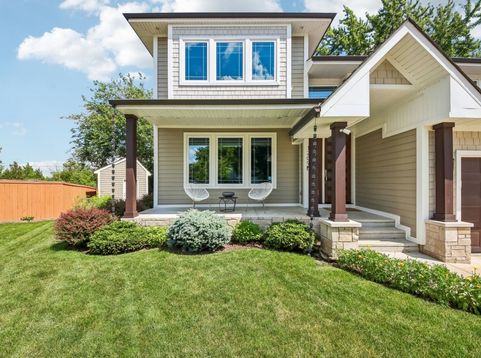
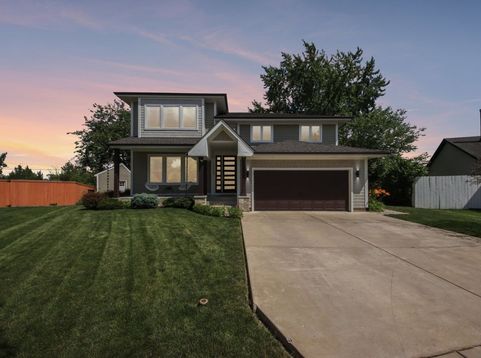
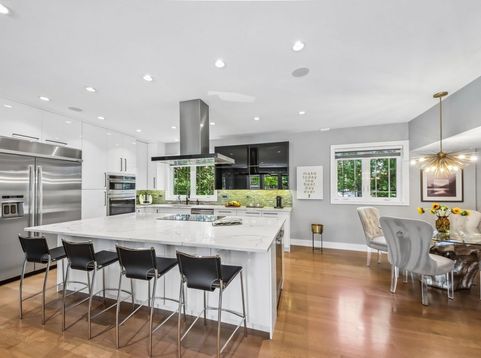
Absolutely exceptional and truly one of a kind! This stunning, extensively renovated home offers approximately 2,600 sq ft of living space including a beautifully finished basement, showcasing impeccable craftsmanship, thoughtful design, and premium finishes throughout. A substantial addition completed approximately 10 years ago transformed the home, meaning nearly everything was updated at that time-including the roof, reflective energy-efficient windows, dual HVAC and central A/C systems, water heater, sump pump, appliances, and much more. The heart of the home is an incredible open-concept kitchen designed for both everyday living and entertaining, featuring a massive center island, stainless steel appliances, built-in cooktop and oven, wine refrigerator, and seamless flow into the dining and living areas. The spacious living room is filled with natural light from a beautiful, bay window and features an elegant electric fireplace with a granite surround. The finished lower-level family room showcases a beautiful custom decorative paint finish, adding warmth, style, and character. The spectacular 600-square-foot primary suite addition is a true private retreat, offering generous space, a luxurious spa-inspired bathroom with heated floors, and an oversized walk-in closet. All three full bathrooms feature heated floors, bringing everyday comfort and luxury. Additional premium features include: European custom window blinds, a Nest smart thermostat, exceptional insulation throughout the walls, ceilings, and attic for remarkable energy efficiency and impressively low utility bills, a finished basement, and two crawl spaces providing an incredible amount of storage. Built-in ceiling speakers are installed throughout the master bedroom, primary bathroom, kitchen, living room, and basement, providing a seamless whole-home audio experience. Enjoy peaceful mornings on the charming covered front porch overlooking the beautifully landscaped front yard, or entertain with ease on the expansive rear deck overlooking the private backyard. Every inch of this home reflects true pride of ownership and meticulous attention to detail. Built with quality, comfort, and efficiency in mind, this remarkable home combines luxurious finishes with practical upgrades rarely found in today's market. From the moment you walk through the front door, you'll appreciate the exceptional craftsmanship, thoughtful design, and inviting atmosphere. This is more than just a home-it's a place you'll never want to leave. Located on cul-de-sac and so easy access to highway, mall, hospital and grocery shopping. Home is a split level with 4 different levels of living space.

Baird & Warner Rose Hoffmann Agent Cell: 847.627.0039 Email
Property Details
Amenities
Feature Descriptions
Room Information
Schools
Disclaimer: The accuracy of all information regardless of source, including but not limited to square footage and lot size, is deemed reliable but not guaranteed nor warranted and should be personally verified through personal inspection by and/or with the appropriate professionals.
Location
See details and scored characteristics about this location.



Listing Office: Exit Realty Redefined
Listing Office Phone: 773-250-7410

Member Participants (and their affiliated licensees, if applicable) shall indicate on their websites that IDX information is provided exclusively for consumers’ personal non-commercial use, that it may not be used for any purpose other than to identify prospective properties consumers may be interested in purchasing, that the data is deemed reliable but is not guaranteed by MLS GRID, and that the use of the MLS GRID Data may be subject to an end user license agreement prescribed by the Member Participant’s applicable MLS if any and as amended from time to time. MLS GRID may, at its discretion, require use of other disclaimers as necessary to protect Member Participant, and/or their MLS from liability.
Based on information submitted to the MLS GRID. All data is obtained from various sources and may not have been verified by broker or MLS GRID. Supplied Open House Information is subject to change without notice. All information should be independently reviewed and verified for accuracy. Properties may or may not be listed by the office/agent presenting the information.
Select a format below, new window will open and will prompt you to print.


AWARD WINNING SERVICES

GLOBAL REACH & HOME INSURANCE



WEBSITE AWARDS


Market Report
Sign up today to stay updated on what’s happening in your local real estate market.
