
121 Wildwood Drive Ingleside, IL 60041
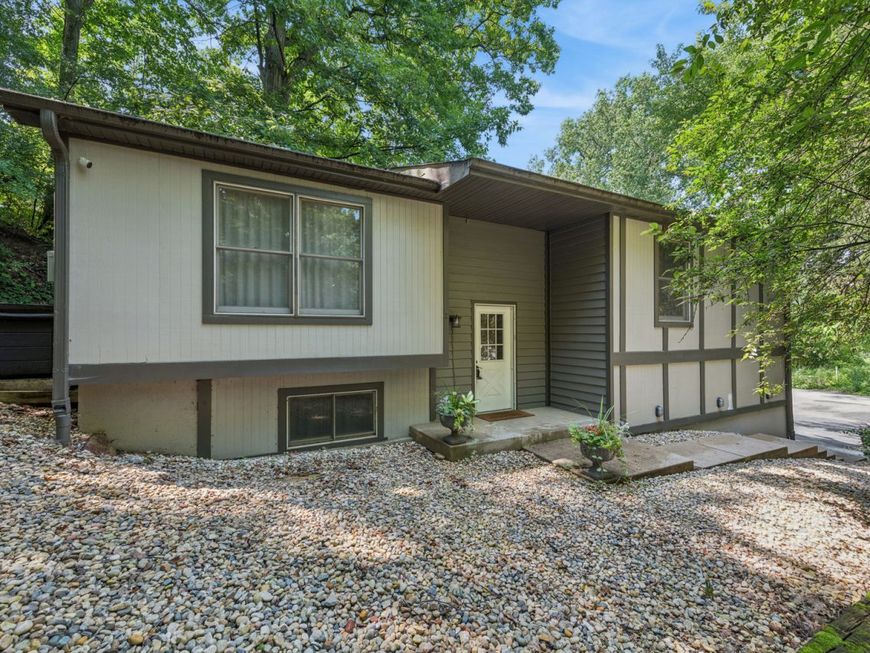
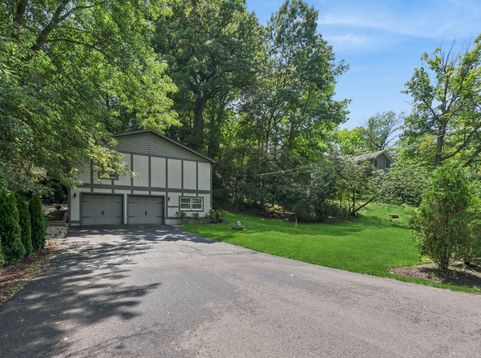
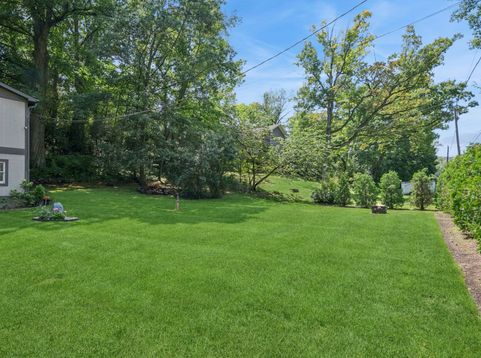
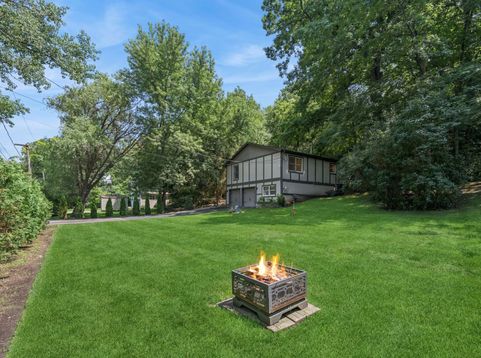
Beautifully updated, move in ready 4 bedroom, 3 full bath home with views of Duck Lake! Home sits on 2 lots with beautiful nature views, quiet, serene private yard with hot tub! This home has been lovingly cared for and has many updates in the last 4 years: New hardwood floors in bedrooms (2024), New fridge & microwave (2022), New stove & dishwasher (2025), All 3 bathrooms remodeled with new plumbing (2025), New interior doors and moulding (2024),Remodeled basement with dry bar (2026), New water filtration tanks (2022), Water softener (2024) and Updated Lighting (2022-2026) Enjoy the nature views from your large eat in kitchen with access to the dining room and living room, which is perfect for entertaining! The 3 main level bedrooms are ample in size with plenty of closet space, a full hall bathroom and en suite bath! You'll enjoy the newly remodeled walk out lower level family room complete with a pool table area, dry bar and T.V/sitting area, large bedroom, full bath and laundry room! Nothing to do but move in and enjoy!*Additional buildable lot has its own well & parcel number (acreage inc both lots).Optional HOA fee to access neighborhood boat launch

Baird & Warner Rose Hoffmann 847.627.0039 Email
Property Details
Feature Descriptions
Room Information
Schools
Disclaimer: The accuracy of all information regardless of source, including but not limited to square footage and lot size, is deemed reliable but not guaranteed nor warranted and should be personally verified through personal inspection by and/or with the appropriate professionals.
Location
See details and scored characteristics about this location.


Select a format below, new window will open and will prompt you to print.


AWARD WINNING SERVICES

GLOBAL REACH & HOME INSURANCE



WEBSITE AWARDS


Market Report
Sign up today to stay updated on what’s happening in your local real estate market.
