
1213 Kramer Lane Sandwich, IL 60548
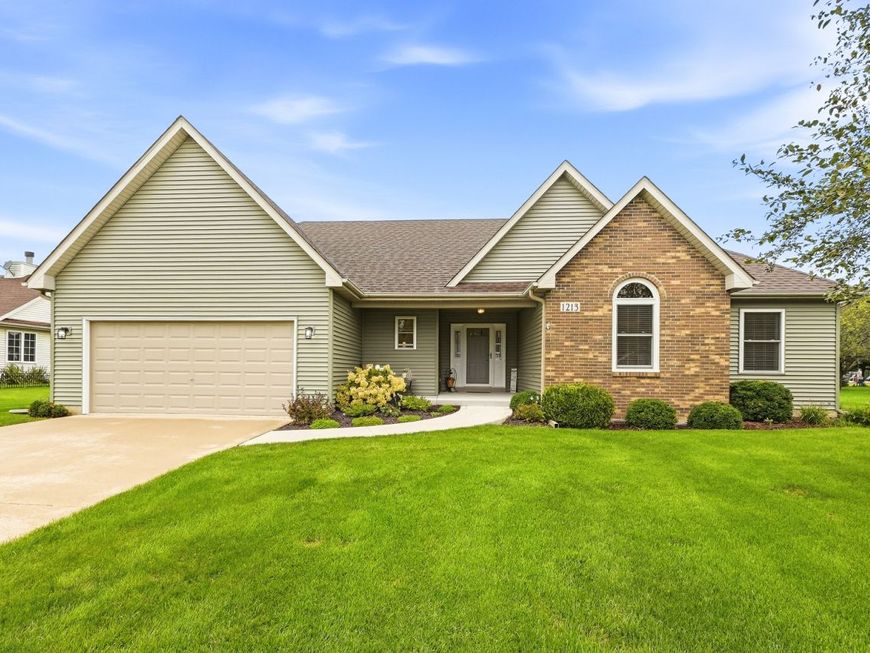
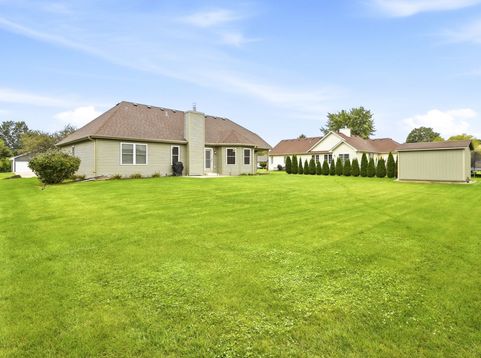
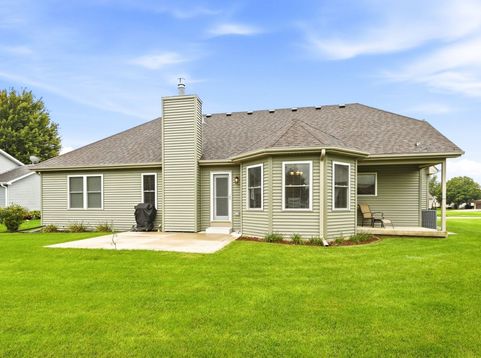
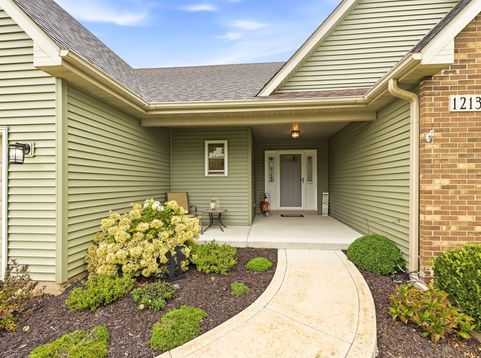
Welcome home! This beautiful one owner home has been lovingly and meticulously updated from top to bottom! Literally from the roof, siding and windows to the doors and trim, and everything in between! The result is an immaculate, move-in-ready home that feels fresh and comfortable yet provides the peace of mind that comes with knowing this home has been well loved and wonderfully cared for! You'll love the bright, open floor plan featuring a vaulted ceiling and inviting brick fireplace featuring a Heat & Glow remote controlled gas heating system, perfect for cozy evenings at home. The open kitchen with a spacious dining area is ready for entertaining with elegant quartz countertops, a breakfast bar, and new appliances that were added in 2022. The luxury vinyl plank flooring was also added in 2022 along with new interior doors and trim that adds a clean, modern touch throughout. This lovely three bedroom home offers two full baths plus two half baths, with the possibility of a fourth bedroom in the nearly finished full basement. The first floor laundry room is just off the back hallway leading to the garage and just steps from the kitchen. Downstairs, you'll find a spacious family room with plenty of room to create the perfect additional living or recreation space. The big 'bonus room' is a real plus and could be the ideal teen retreat with a nearby 1/2 bath. You might even find the adjacent walk-in closet useful for a future expansion! Outdoor updates make this home just as appealing outside as it is inside. The concrete front walkway, front porch and back patio was added in 2023, creating welcoming spaces to enjoy morning coffee, summer evenings and time with family and friends. Meticulously maintained, beautifully updated and truly move-in ready, this is one you'll want to see! The roof was replaced in 2016. The washer & dryer were replaced in 2019. The furnace, the front door and the garage service door was replaced in 2020. The central air & hot water heater were added in 2021. The fireplace was switched from wood to gas in 2022. The LVP flooring and carpeting was added in 2022. All the kitchen appliances were new in 2022 too! The 10' x 14' Everlast shed with removable ramps was added in 2023. The vinyl siding, windows, trim and window blinds were new in 2024 as well as all the baseboards, interior doors, casing and hardware! The doors to the covered porch and to the patio were replacced in 2017 and the radon reduction system added in 2010. Oh, the patio had been planned to be a sun room so footings were included for future expansion. Now is the time to act fast. Like a rocket, this one is going to blast off and be outa sight before you can blink twice! Call today and be Home tomorrow!

Baird & Warner Rose Hoffmann Agent Cell: 847.627.0039 Email
Property Details
Amenities
Feature Descriptions
Room Information
Schools
Disclaimer: The accuracy of all information regardless of source, including but not limited to square footage and lot size, is deemed reliable but not guaranteed nor warranted and should be personally verified through personal inspection by and/or with the appropriate professionals.
Location
See details and scored characteristics about this location.



Listing Office: Coldwell Banker Real Estate Group
Listing Office Phone: 630-896-3100

Member Participants (and their affiliated licensees, if applicable) shall indicate on their websites that IDX information is provided exclusively for consumers’ personal non-commercial use, that it may not be used for any purpose other than to identify prospective properties consumers may be interested in purchasing, that the data is deemed reliable but is not guaranteed by MLS GRID, and that the use of the MLS GRID Data may be subject to an end user license agreement prescribed by the Member Participant’s applicable MLS if any and as amended from time to time. MLS GRID may, at its discretion, require use of other disclaimers as necessary to protect Member Participant, and/or their MLS from liability.
Based on information submitted to the MLS GRID. All data is obtained from various sources and may not have been verified by broker or MLS GRID. Supplied Open House Information is subject to change without notice. All information should be independently reviewed and verified for accuracy. Properties may or may not be listed by the office/agent presenting the information.
Select a format below, new window will open and will prompt you to print.


AWARD WINNING SERVICES


GLOBAL REACH & HOME INSURANCE



Market Report
Sign up today to stay updated on what’s happening in your local real estate market.
