
1275 E Baldwin Lane, Unit 504 Palatine, IL 60074
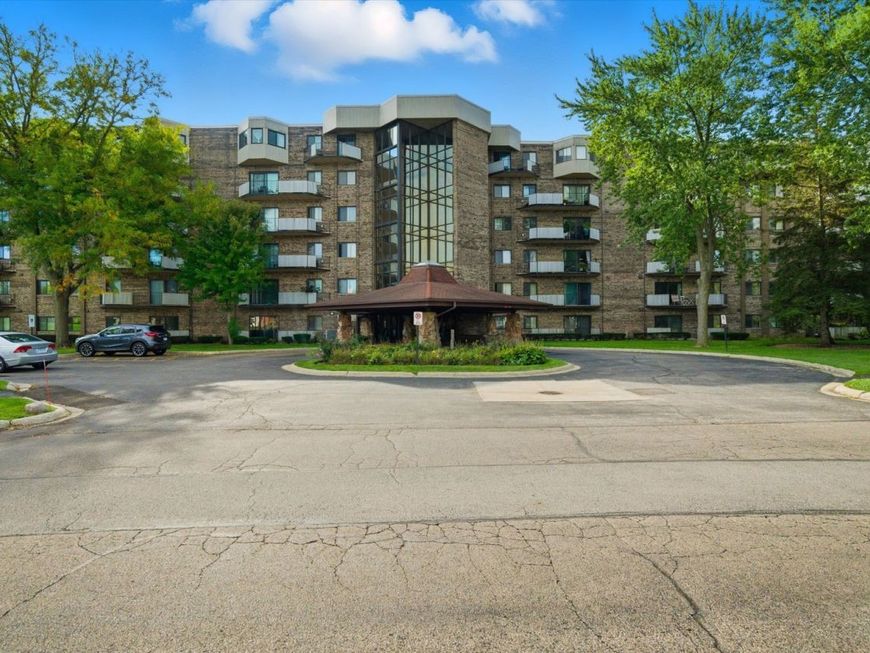
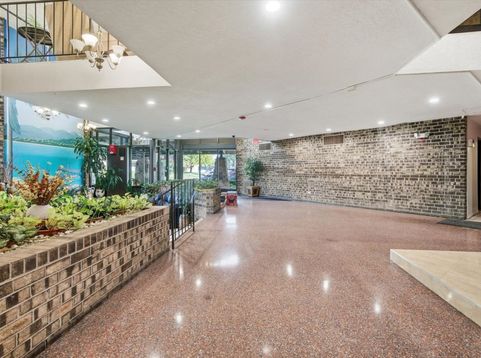
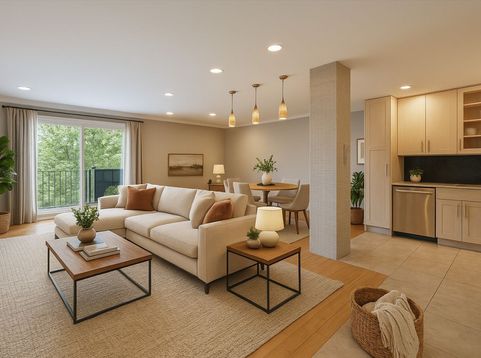
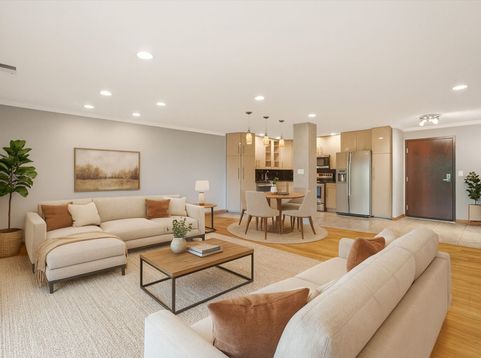
Welcome to San Tropai - one of Palatine's most desirable communities! This beautifully maintained and move-in-ready 2-bedroom, 2-bath condo offers comfort, style, and convenience. Step inside to find a bright and open living space filled with natural light and recessed lighting. The spacious kitchen is perfect for cooking and entertaining, featuring 42 modern cabinets, granite countertops, a tile backsplash, stainless steel appliances, and sleek porcelain flooring. Freshly painted throughout and professionally cleaned, this home feels like new. The bamboo hardwood flooring and crown molding add a touch of elegance across the entire unit. The primary suite includes a private en suite bath with modern finishes, while the second full bathroom has been tastefully updated as well - both featuring upgraded bidet toilets for added comfort and convenience. A large hallway walk-in closet provides plenty of storage space. Enjoy all the amenities San Tropai has to offer - including a clubhouse, outdoor pool, gym, tennis courts, and a party room. Convenient on-site laundry and additional storage are located just steps away from the unit. Includes one assigned garage space (#159). Located close to shopping, dining, parks, and easy access to the expressway - this home combines comfort, style, and location. Come see why San Tropai continues to be one of Palatine's favorite places to live!

Baird & Warner Rose Hoffmann 847.627.0039 Email
Property Details
Amenities
Feature Descriptions
Room Information
Schools
Disclaimer: The accuracy of all information regardless of source, including but not limited to square footage and lot size, is deemed reliable but not guaranteed nor warranted and should be personally verified through personal inspection by and/or with the appropriate professionals.
Location
See details and scored characteristics about this location.


Select a format below, new window will open and will prompt you to print.


AWARD WINNING SERVICES


GLOBAL REACH & HOME INSURANCE



Market Report
Sign up today to stay updated on what’s happening in your local real estate market.
