
13110 W 184th Place Mokena, IL 60448
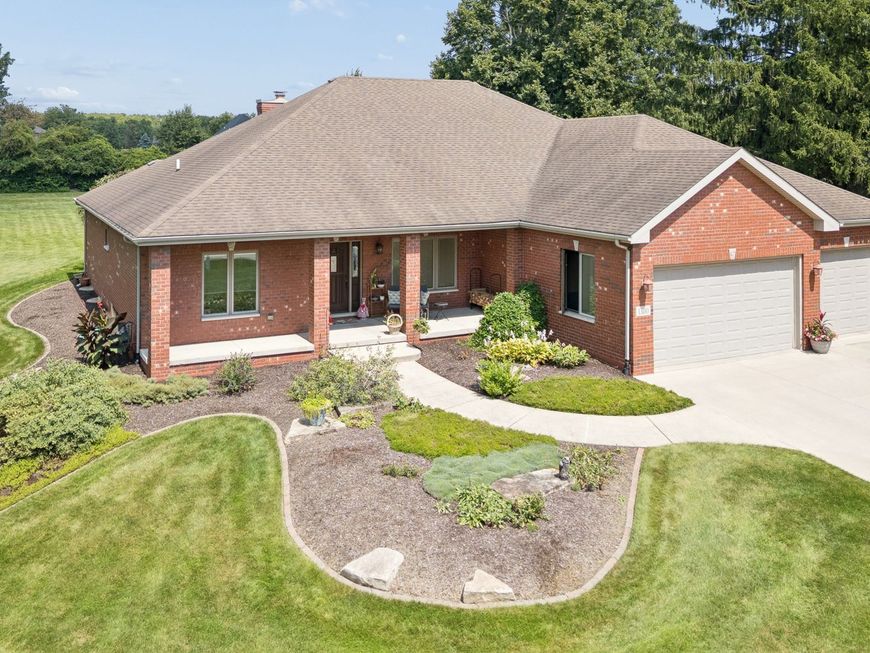
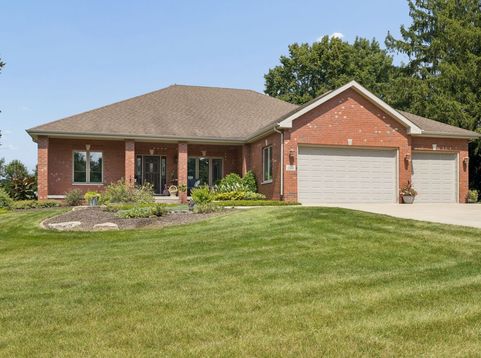
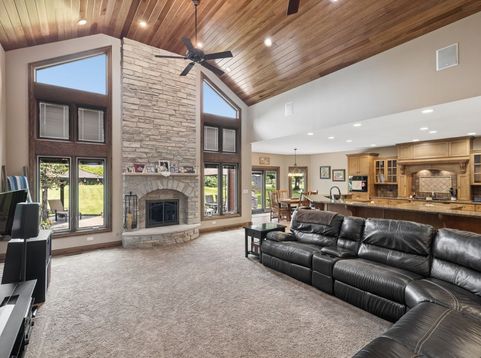
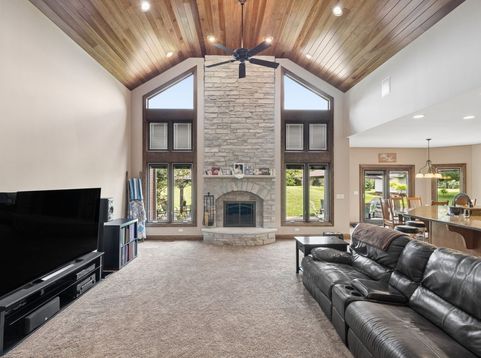
MULTIPLE OFFERS...HIGHEST AND BEST BY MONDAY, AUGUST 31ST AT 1 P.M. CUSTOM TRUE RANCH ON PRIVATE 1-ACRE HOMESITE! Located in an established Mokena neighborhood, this beautifully maintained custom-built ranch offers approximately 2,800 sq. ft. on the main level plus an impressive full-size basement. Built in 2005, the home features a desirable split-bedroom floor plan with the spacious primary suite privately separated from the additional bedrooms. The grand entry opens to a dramatic great room with soaring ceilings, abundant recessed lighting, and a stunning stone wood-burning fireplace. The large kitchen offers generous cabinetry, island seating, and an adjoining space for a kitchen table. A dedicated office provides flexibility and could easily serve as a 4th bedroom. The dining room is currently used as a comfortable sitting room. Quality details include numerous Pella windows with built-in blinds and an attic fan. The approximately 2,800 sq. ft. basement features 9-foot ceilings, heated floors, a bathroom rough-in, and a well-lit workshop-an incredible opportunity for additional living, recreation, or hobby space. Enjoy the private outdoor setting with a stone patio and gazebo. Fencing is permitted. Heated 3-car garage completes this exceptional custom ranch. Note..basement has a separate entrance from the garage and a staircase into the home. A great option for related living. A rare combination of space, privacy, quality construction, and flexibility in a highly desirable Mokena location!

Baird & Warner Rose Hoffmann Agent Cell: 847.627.0039 Email
Property Details
Amenities
Feature Descriptions
Room Information
Schools
Disclaimer: The accuracy of all information regardless of source, including but not limited to square footage and lot size, is deemed reliable but not guaranteed nor warranted and should be personally verified through personal inspection by and/or with the appropriate professionals.
Location
See details and scored characteristics about this location.



Listing Office: Coldwell Banker Real Estate Group
Listing Office Phone: 708-301-4700

Member Participants (and their affiliated licensees, if applicable) shall indicate on their websites that IDX information is provided exclusively for consumers’ personal non-commercial use, that it may not be used for any purpose other than to identify prospective properties consumers may be interested in purchasing, that the data is deemed reliable but is not guaranteed by MLS GRID, and that the use of the MLS GRID Data may be subject to an end user license agreement prescribed by the Member Participant’s applicable MLS if any and as amended from time to time. MLS GRID may, at its discretion, require use of other disclaimers as necessary to protect Member Participant, and/or their MLS from liability.
Based on information submitted to the MLS GRID. All data is obtained from various sources and may not have been verified by broker or MLS GRID. Supplied Open House Information is subject to change without notice. All information should be independently reviewed and verified for accuracy. Properties may or may not be listed by the office/agent presenting the information.
Select a format below, new window will open and will prompt you to print.


AWARD WINNING SERVICES


GLOBAL REACH & HOME INSURANCE



Market Report
Sign up today to stay updated on what’s happening in your local real estate market.
