
136 Clyde Avenue , Unit 2S Evanston, IL 60202
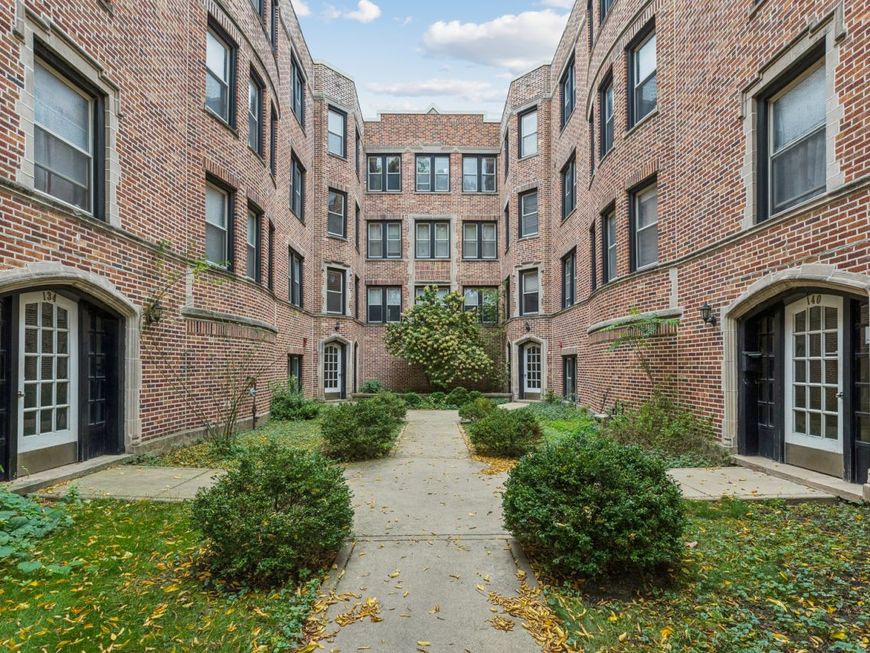
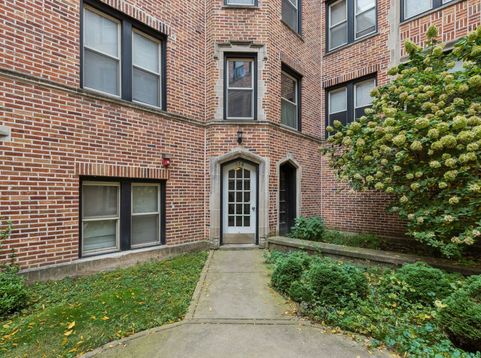
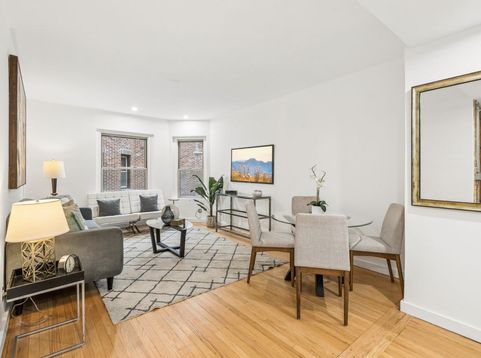
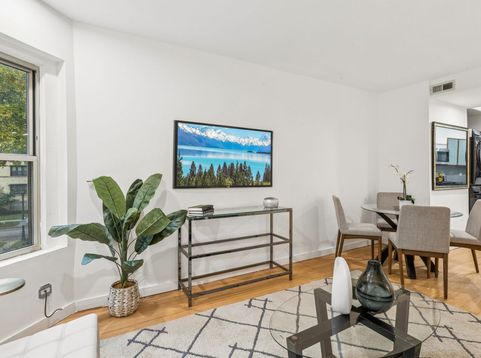
Vintage Soul. Modern Edge. Effortless Evanston Living. Vintage character meets contemporary cool in this beautifully updated, move-in-ready 2-bedroom condo! Sun-drenched rooms, gorgeous refinished hardwood floors, exposed brick accents, recessed lighting, and fresh, crisp finishes create a space that's both stylish and inviting. The sleek, modern kitchen makes a statement with Italian cabinetry, rich black granite countertops, a full-height tile backsplash, and a brand-new stainless steel appliance package. Both bedrooms feature hardwood floors and wonderful natural light, while the primary bedroom boasts a custom-designed closet system that makes the most of every inch. The refreshed bath has a boutique-hotel vibe, featuring a striking marble vanity with polished chrome detailing and a tub/shower combination with a sleek frameless glass screen. Beyond the great looks, this condo delivers on the practical side, too! Enjoy brand-new Samsung in-unit laundry, central HVAC with a 2024 furnace and new 2026 A/C condenser, plus additional basement storage. Monthly assessments are an attractive $342.88. The well-maintained 22-unit building has reserves exceeding $63,600 and has already tackled major improvements, including a complete roof replacement in 2021 and tuckpointing in 2022. Convenient monthly permit parking is available across the street in Evanston City Lot 18. Ideally situated on the Evanston/Rogers Park border, you're just moments from neighborhood restaurants, shops, public transportation, and the lakefront. A little vintage, a little urban chic, and a whole lot of style. This is Evanston living with an edge!

Baird & Warner Rose Hoffmann Agent Cell: 847.627.0039 Email
Property Details
Amenities
Feature Descriptions
Room Information
Schools
Disclaimer: The accuracy of all information regardless of source, including but not limited to square footage and lot size, is deemed reliable but not guaranteed nor warranted and should be personally verified through personal inspection by and/or with the appropriate professionals.
Location
See details and scored characteristics about this location.



Listing Office: Coldwell Banker Realty
Listing Office Phone: 847-866-8200

Member Participants (and their affiliated licensees, if applicable) shall indicate on their websites that IDX information is provided exclusively for consumers’ personal non-commercial use, that it may not be used for any purpose other than to identify prospective properties consumers may be interested in purchasing, that the data is deemed reliable but is not guaranteed by MLS GRID, and that the use of the MLS GRID Data may be subject to an end user license agreement prescribed by the Member Participant’s applicable MLS if any and as amended from time to time. MLS GRID may, at its discretion, require use of other disclaimers as necessary to protect Member Participant, and/or their MLS from liability.
Based on information submitted to the MLS GRID. All data is obtained from various sources and may not have been verified by broker or MLS GRID. Supplied Open House Information is subject to change without notice. All information should be independently reviewed and verified for accuracy. Properties may or may not be listed by the office/agent presenting the information.
Select a format below, new window will open and will prompt you to print.


AWARD WINNING SERVICES


GLOBAL REACH & HOME INSURANCE



Market Report
Sign up today to stay updated on what’s happening in your local real estate market.
