
14 E Ocean Avenue Ocean Ridge, FL 33435
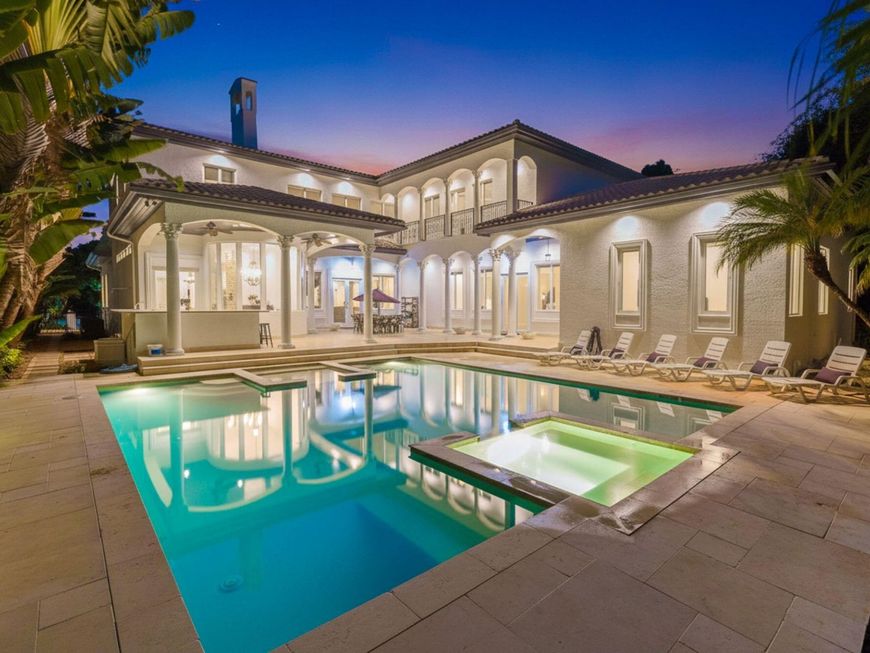
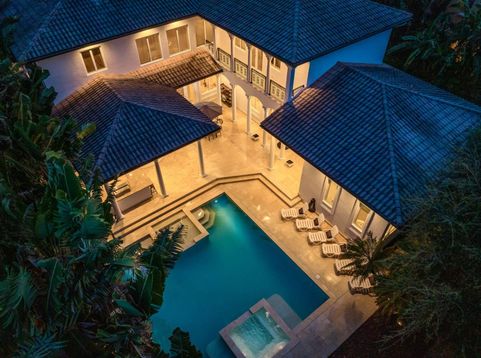
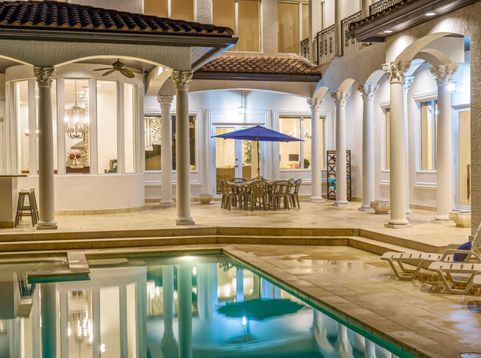
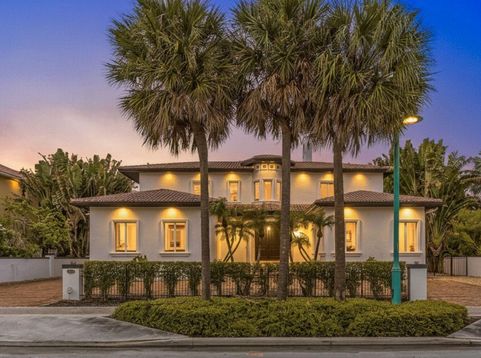
A rare opportunity in coveted Ocean Ridge, this six-bedroom Mediterranean estate offers approximately 8,655+ SF on a .39-acre lot just moments from the Atlantic with deeded beach access. Recently refreshed with kitchen and landscaping updates, the home offers exceptional indoor-outdoor living with a resort-style pool, outdoor kitchen, fire-pit and expansive covered entertaining areas. Inside, highlights include a 14-seat theater, game room and library, along with impressive architectural details throughout. Ideal for an end user, seasonal resident or investment-minded buyer looking to further customize and elevate an exceptional coastal estate. Designed for both everyday living and impressive entertaining, this residence offers exceptional space and versatility throughout. Architectural details include soaring and specialty ceilings, French doors, custom cabinetry, cast-stone accents, designer lighting, and a sophisticated mix of marble and hardwood flooring. The formal living room is anchored by a wood-burning fireplace beneath a dramatic 12-foot cathedral ceiling. The recently refreshed kitchen is exceptionally well equipped with a Gaggenau range and wall oven, indoor grill, steamer, deep fryer, dual Bosch dishwashers, beverage refrigeration, ice maker, freezer, microwave, dual Dacor warming drawers and a custom walk-in pantry. Three guest bedrooms are located on the first floor, providing flexibility for family and guests. Upstairs, the expansive primary retreat opens to a marble balcony overlooking the pool and features a morning kitchen, dual custom closets, generous dressing space and a marble-clad bath with Roman-style showers and Jacuzzi spa. Two additional junior primary suites complete the upper level. Outside, recently enhanced landscaping creates a beautiful backdrop for the pool and outdoor entertaining areas. Additional features include an attached two-car garage, laundry facilities on both levels, centralized audio/intercom, zoned irrigation and a backup generator hookup. Set between the Atlantic Ocean and Intracoastal Waterway, Ocean Ridge offers the privacy and relaxed atmosphere of a residential coastal community while remaining convenient to Palm Beach, Delray Beach and Boca Raton. With deeded beach access, more than 8,600+ square feet and significant potential for further personalization, this estate offers a unique opportunity for a primary residence, seasonal retreat or investment-minded buyer.

Baird & Warner Rose Hoffmann Agent Cell: 847.627.0039 Email
Property Details
Amenities
Feature Descriptions
Room Information
Schools
Disclaimer: The accuracy of all information regardless of source, including but not limited to square footage and lot size, is deemed reliable but not guaranteed nor warranted and should be personally verified through personal inspection by and/or with the appropriate professionals.
Location
See details and scored characteristics about this location.



Listing Office: Sheehan Realty Corp
Listing Office Phone: 561-745-2600
Select a format below, new window will open and will prompt you to print.


AWARD WINNING SERVICES


GLOBAL REACH & HOME INSURANCE



Market Report
Sign up today to stay updated on what’s happening in your local real estate market.
