
14037 S Oak Ridge Drive Homer Glen, IL 60491
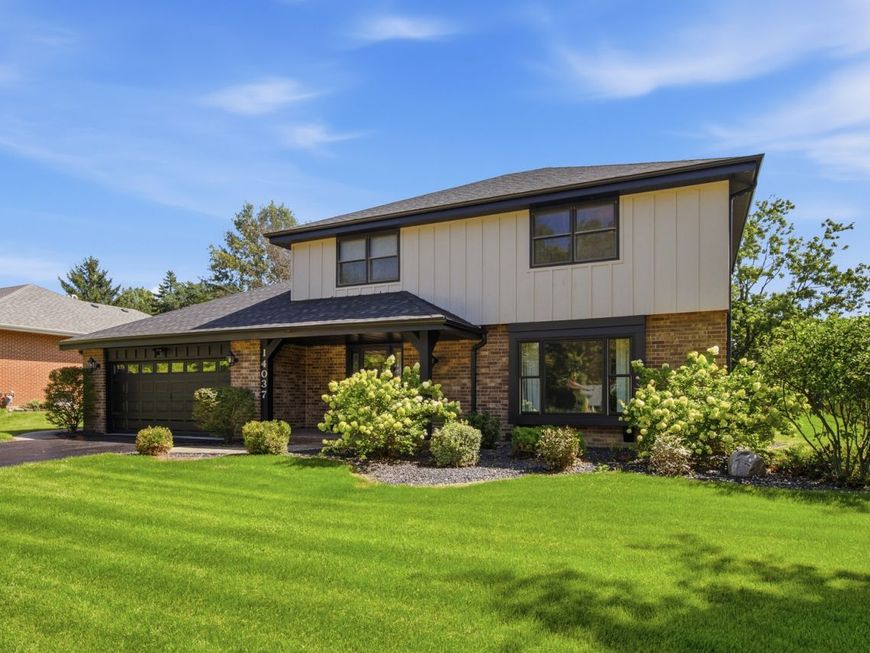
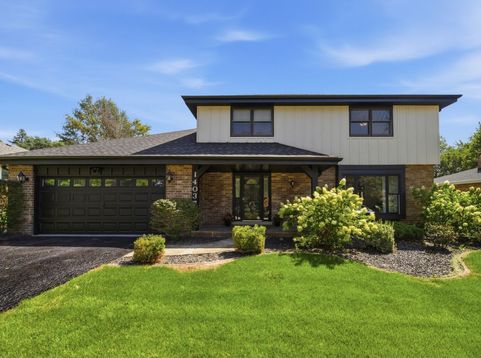
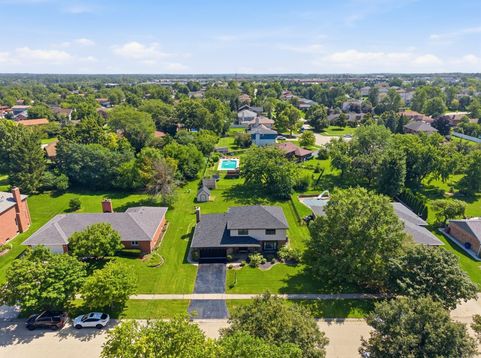
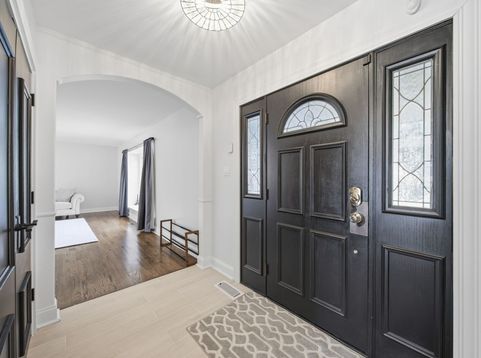
WOW! You will not believe what you find when you walk inside this GORGEOUS HOME! Almost every aspect of this home has been updated and/or upgraded for a TRULY MODERN LOOK and FEEL. This home is located on a VERY QUIET STREET (with very little outside traffic) in the highly sought after Old Oak subdivision of Homer Glen. Inside the home you will find modern touches throughout including gleaming hardwood floors, custom white woodwork, modern paint colors and updated contemporary light fixtures. The magnificent centerpiece of this home is the magazine-quality kitchen, which was completely remodeled a few years ago, and it is truly SPECTACULAR! The aesthetic design of this space is luxuriously chic with white custom floor-to-ceiling cabinets (with custom crown molding and custom hardware), bright plank-style tile flooring, sleek quartz counter tops which extend up the walls for a gorgeous backsplash surround, high-end GE Cafe designer appliances including a separate range and modern range hood exhaust, modern recessed lighting and a lovely color-contrasting center island. There is also a relaxing dining area, with direct access to the back deck and yard, where you can sit back and relax while reading your favorite cookbook as you gaze out the window planning your next sumptuous culinary creation. Directly adjacent to the kitchen is a very spacious family room with custom built-ins and white brick gas fireplace. Another amazing space in this home is the recently remodeled, full finished basement complete with custom designed wet bar, cabinetry, quartz countertops, heated tile flooring and a full bathroom. In the spring and summer months step outside to the enormous deck with pergola and sprawling backyard. Just imagine relaxing on a warm summer evening with a cool drink or entertaining guests for a summer BBQ in this perfect outdoor entertainment space. When the leaves start to change and fall comes along you can watch the game (or a movie) with your friends and family in the heated garage with polyura flooring, MasterForce cabinetry and your ENORMOUS, floor-to-ceiling projection screen. Everyone will want to gather at your place on Sundays during football season. In addition, there is tons of storage space in two, very large, floored attics. For peace of mind, most of the big stuff has been replaced in the past five years including a new A.C. (2026), newer roof, soffit and gutters (2024) and a newer furnace (2021). All of this located in a great neighborhood close to schools, shopping, dining, parks, trails and other outdoor recreation areas including Old Oak Golf Course which is just a few blocks away. This home is also located just around the corner from Old Oak Park. This park is the newest addition to the Homer Glen Parks System complete with completely modern, ADA accessible playground equipment. What are you waiting for? This is THE ONE! Make your appointment today before this one gets away!

Baird & Warner Rose Hoffmann Agent Cell: 847.627.0039 Email
Property Details
Amenities
Feature Descriptions
Room Information
Schools
Disclaimer: The accuracy of all information regardless of source, including but not limited to square footage and lot size, is deemed reliable but not guaranteed nor warranted and should be personally verified through personal inspection by and/or with the appropriate professionals.
Location
See details and scored characteristics about this location.



Listing Office: Keller Williams Preferred Rlty
Listing Office Phone: 708-798-1111

Member Participants (and their affiliated licensees, if applicable) shall indicate on their websites that IDX information is provided exclusively for consumers’ personal non-commercial use, that it may not be used for any purpose other than to identify prospective properties consumers may be interested in purchasing, that the data is deemed reliable but is not guaranteed by MLS GRID, and that the use of the MLS GRID Data may be subject to an end user license agreement prescribed by the Member Participant’s applicable MLS if any and as amended from time to time. MLS GRID may, at its discretion, require use of other disclaimers as necessary to protect Member Participant, and/or their MLS from liability.
Based on information submitted to the MLS GRID. All data is obtained from various sources and may not have been verified by broker or MLS GRID. Supplied Open House Information is subject to change without notice. All information should be independently reviewed and verified for accuracy. Properties may or may not be listed by the office/agent presenting the information.
Select a format below, new window will open and will prompt you to print.


AWARD WINNING SERVICES


GLOBAL REACH & HOME INSURANCE



Market Report
Sign up today to stay updated on what’s happening in your local real estate market.
