
1406 Kaskaskia Avenue Elgin, IL 60123
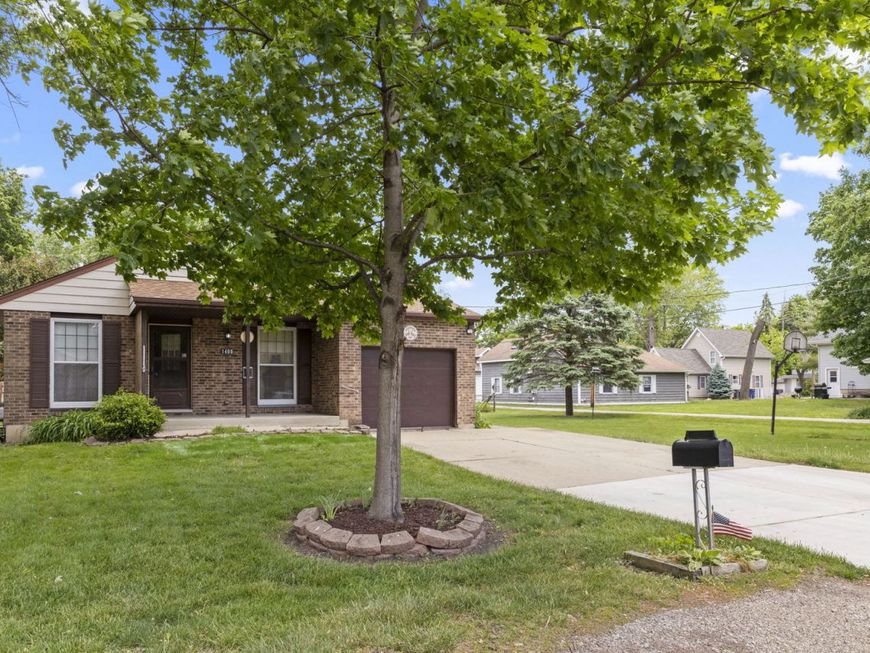
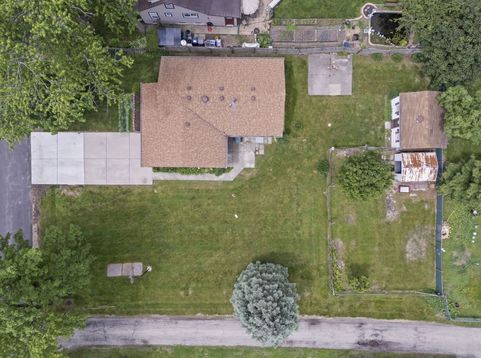
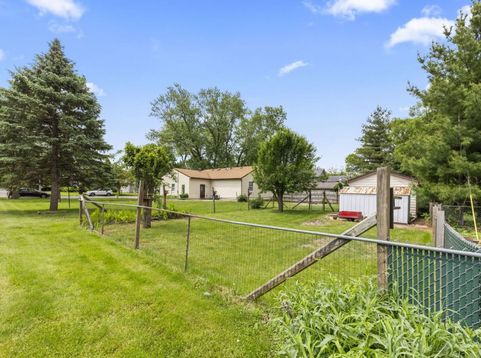
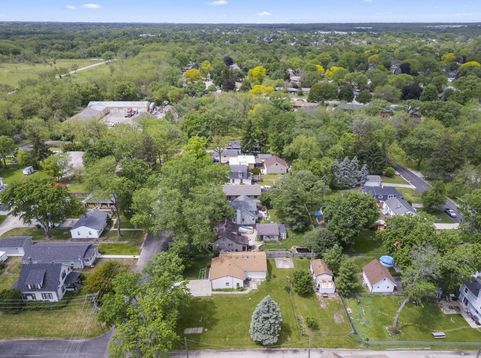
NEW FLOORING THROUGHOUT THE ENTIRE MAIN FLOOR! Rarely does a property like this come available in Elgin. This meticulously maintained, one-owner ranch offers 3 bedrooms, 2 full baths, an oversized double lot, incredible flexibility, and features you simply do not find every day. Set next to the alley with no neighbor directly beside you, the property offers an unusual amount of privacy, breathing room, and usable space while still being just minutes from Wing Park, shopping, restaurants, and everyday conveniences. The outdoor setup is where this home really separates itself. A detached workshop with electric was thoughtfully designed to complement the home and offers endless possibilities for hobbies, woodworking, projects, storage, a home office, creative space, or your own private retreat. The oversized tandem garage with extra height provides even more room for vehicles, trucks, equipment, additional storage, or workshop space. The expansive yard includes a fenced garden area, two pear trees, an additional storage shed, and plenty of room to enjoy, entertain, garden, or simply spread out. Inside, the home is filled with warmth and character. The retro kitchen cabinetry adds a distinctive charm that gives the space personality you simply cannot recreate in a cookie-cutter home. The home has been lovingly cared for over the years, and it shows throughout, including a roof approximately five years new. The lower level adds even more flexibility with a second kitchen setup. The previous oven was removed, but one could easily be added back, creating excellent potential for related living, entertaining, or expanded functionality. This is not your typical ranch. It is a solid, well-cared-for home with character, space, privacy, and possibilities that are increasingly hard to find-especially on a lot like this.

Baird & Warner Rose Hoffmann Agent Cell: 847.627.0039 Email
Property Details
Feature Descriptions
Room Information
Schools
Disclaimer: The accuracy of all information regardless of source, including but not limited to square footage and lot size, is deemed reliable but not guaranteed nor warranted and should be personally verified through personal inspection by and/or with the appropriate professionals.
Location
See details and scored characteristics about this location.



Listing Office: Keller Williams Inspire
Listing Office Phone: 847-305-4889

Member Participants (and their affiliated licensees, if applicable) shall indicate on their websites that IDX information is provided exclusively for consumers’ personal non-commercial use, that it may not be used for any purpose other than to identify prospective properties consumers may be interested in purchasing, that the data is deemed reliable but is not guaranteed by MLS GRID, and that the use of the MLS GRID Data may be subject to an end user license agreement prescribed by the Member Participant’s applicable MLS if any and as amended from time to time. MLS GRID may, at its discretion, require use of other disclaimers as necessary to protect Member Participant, and/or their MLS from liability.
Based on information submitted to the MLS GRID. All data is obtained from various sources and may not have been verified by broker or MLS GRID. Supplied Open House Information is subject to change without notice. All information should be independently reviewed and verified for accuracy. Properties may or may not be listed by the office/agent presenting the information.
Select a format below, new window will open and will prompt you to print.


AWARD WINNING SERVICES


GLOBAL REACH & HOME INSURANCE



Market Report
Sign up today to stay updated on what’s happening in your local real estate market.
