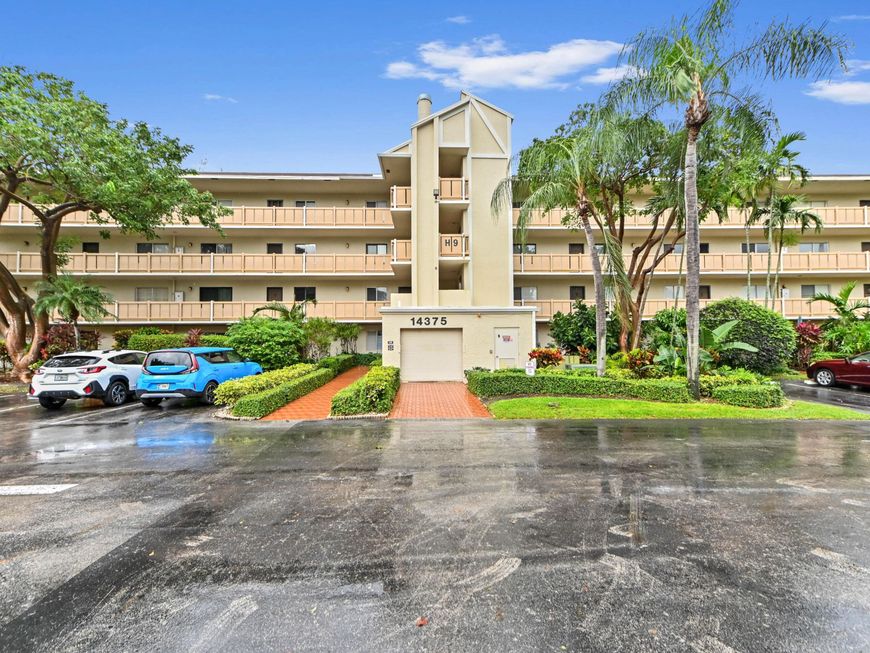
14375 Strathmore Lane, Unit 303 Delray Beach, FL 33446
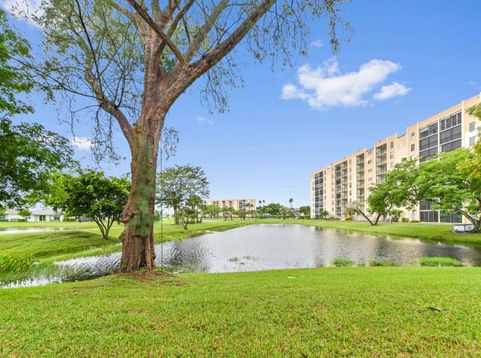
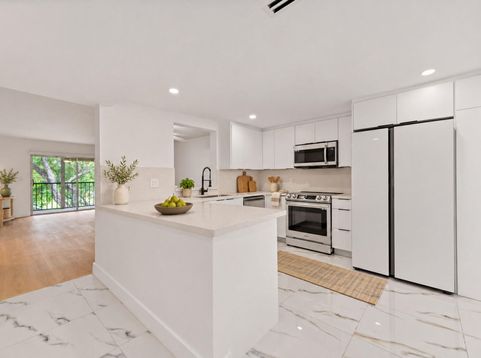
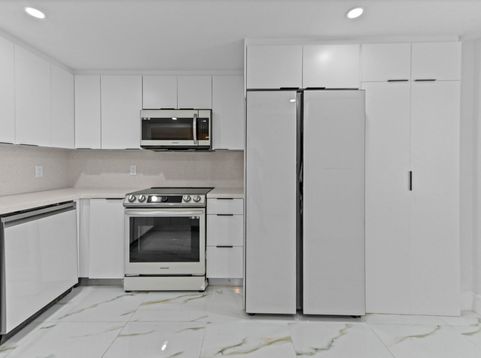
Some photos are virtually staged. Renovated 2-bedroom, 2-bath lakeview condo in Huntington Lakes Section 1. The updated kitchen features white cabinetry, generous counter space, recessed lighting and a pass-through to the dining area. Wood-look floors run through the open living and dining area and both bedrooms. The primary bath has a glass-enclosed walk-in shower; the guest bath has a tub/shower combination. Sliding doors from the living room and primary bedroom lead to a covered balcony overlooking the lake. The A/C and water heater were not replaced in the renovation. This gated 55+ community offers a main clubhouse with an indoor pool, fitness center and 610-seat theater, plus tennis, pickleball, racquetball, bocce and social clubs. Section 1 has its own satellite clubhouse.

Baird & Warner Rose Hoffmann Agent Cell: 847.627.0039 Email
Property Details
Amenities
Feature Descriptions
Room Information
Schools
Disclaimer: The accuracy of all information regardless of source, including but not limited to square footage and lot size, is deemed reliable but not guaranteed nor warranted and should be personally verified through personal inspection by and/or with the appropriate professionals.
Location
See details and scored characteristics about this location.



Listing Office: EXP Realty LLC
Listing Office Phone: 888-883-8509
Select a format below, new window will open and will prompt you to print.


AWARD WINNING SERVICES


GLOBAL REACH & HOME INSURANCE



Market Report
Sign up today to stay updated on what’s happening in your local real estate market.