
1441 Ramsey Close Rockford, IL 61107
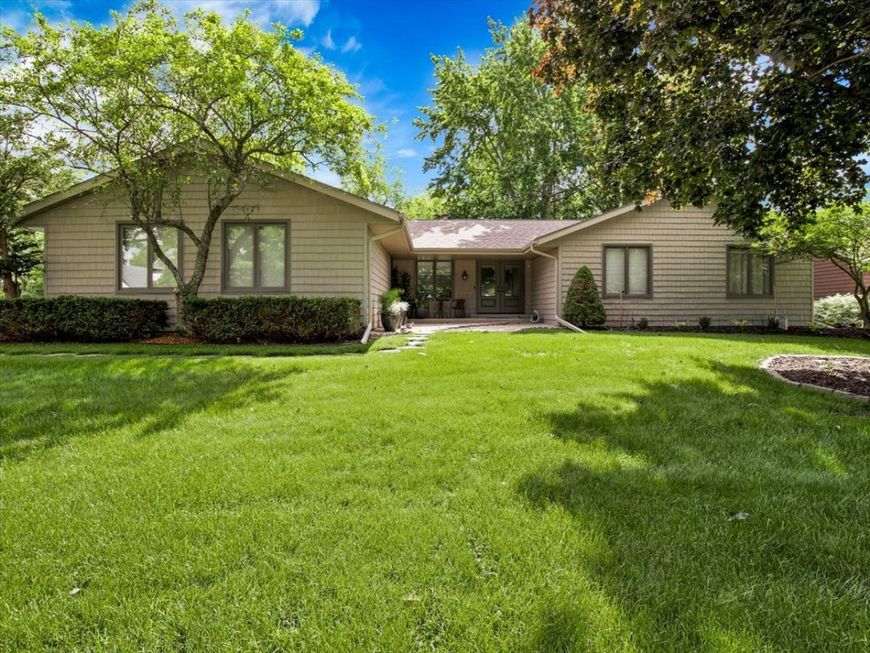
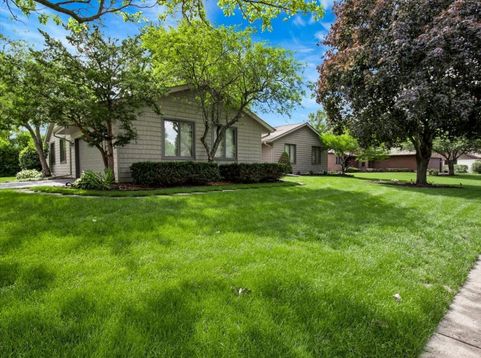
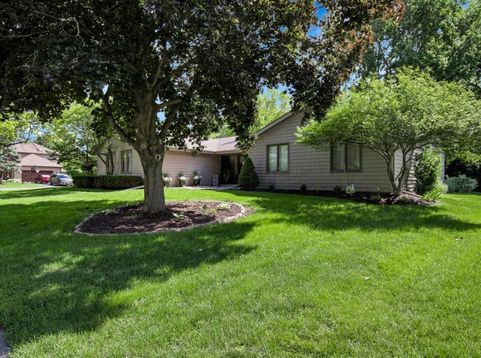
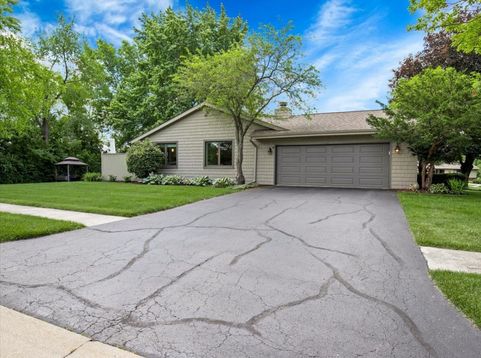
Beautifully Updated Ranch with a Private Backyard Retreat in Red Oak Subdivision Welcome to this well-maintained and extensively updated home in the desirable Red Oak Subdivision of Rockford. Situated on a quiet cul-de-sac corner lot, this property offers exceptional privacy, abundant parking, and a backyard setting that is difficult to find. The backyard is truly a standout feature. Mature trees and natural landscaping create a private oasis, while a creek running behind the property provides a peaceful backdrop without sacrificing privacy. Enjoy outdoor living with a firepit, grill gazebo, and storage shed-all included with the home. Inside, you'll find numerous upgrades completed within the last six years, allowing you to move in with confidence and enjoy modern comforts from day one. Major improvements include: * New roof, Gutters and Downspouts * New furnace and central air conditioning * New garage door and opener * New water softener * Updated kitchen * Stainless steel appliances. New Range w/Convection oven and new Dishwasher * Remodeled bathrooms * New front and rear entry doors * New landscaping enhancements * Several new windows * New exterior trim on all windows and doors The interior has also been thoughtfully updated with: * Most interior doors replaced with attractive six-panel doors * Carpet removed throughout the home except in the bedrooms * Added walk-in closet for enhanced storage and convenience Whether you're entertaining family and friends, relaxing around the firepit, or enjoying the peaceful views from your private backyard, this home offers a rare combination of updates, functionality, and outdoor enjoyment. Move-in ready, extensively updated, and located in one of Rockford's established neighborhoods-this is a home you won't want to miss.

Baird & Warner Rose Hoffmann Agent Cell: 847.627.0039 Email
Property Details
Amenities
Feature Descriptions
Room Information
Schools
Disclaimer: The accuracy of all information regardless of source, including but not limited to square footage and lot size, is deemed reliable but not guaranteed nor warranted and should be personally verified through personal inspection by and/or with the appropriate professionals.
Location
See details and scored characteristics about this location.



Listing Office: Circle One Realty
Listing Office Phone: 630-528-2300

Member Participants (and their affiliated licensees, if applicable) shall indicate on their websites that IDX information is provided exclusively for consumers’ personal non-commercial use, that it may not be used for any purpose other than to identify prospective properties consumers may be interested in purchasing, that the data is deemed reliable but is not guaranteed by MLS GRID, and that the use of the MLS GRID Data may be subject to an end user license agreement prescribed by the Member Participant’s applicable MLS if any and as amended from time to time. MLS GRID may, at its discretion, require use of other disclaimers as necessary to protect Member Participant, and/or their MLS from liability.
Based on information submitted to the MLS GRID. All data is obtained from various sources and may not have been verified by broker or MLS GRID. Supplied Open House Information is subject to change without notice. All information should be independently reviewed and verified for accuracy. Properties may or may not be listed by the office/agent presenting the information.
Select a format below, new window will open and will prompt you to print.


AWARD WINNING SERVICES

GLOBAL REACH & HOME INSURANCE



WEBSITE AWARDS


Market Report
Sign up today to stay updated on what’s happening in your local real estate market.
