
14410 W Jody Lane Wadsworth, IL 60083
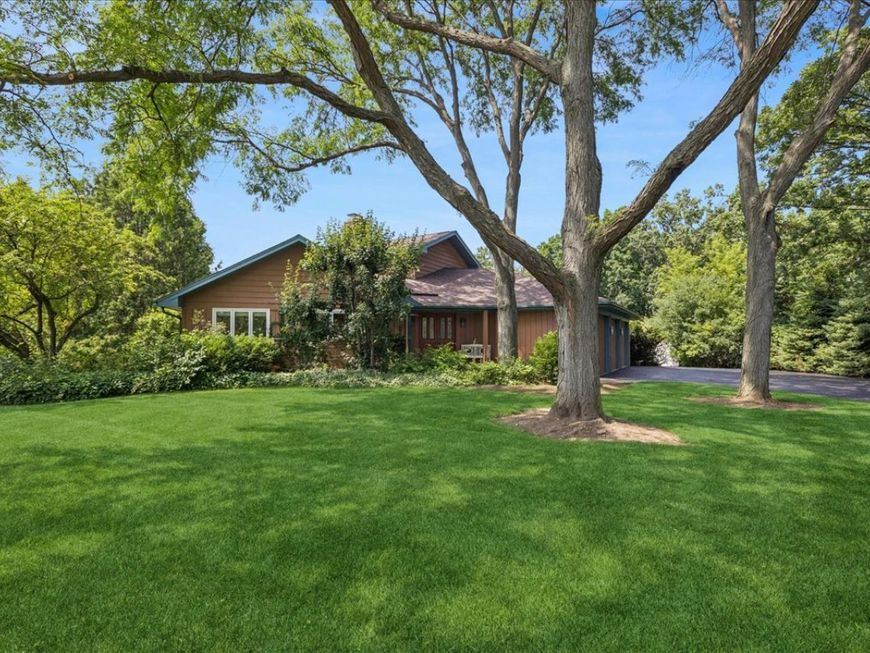
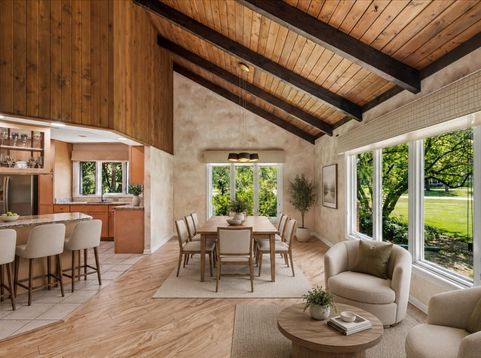
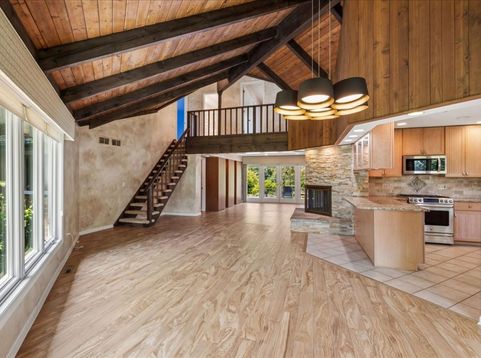
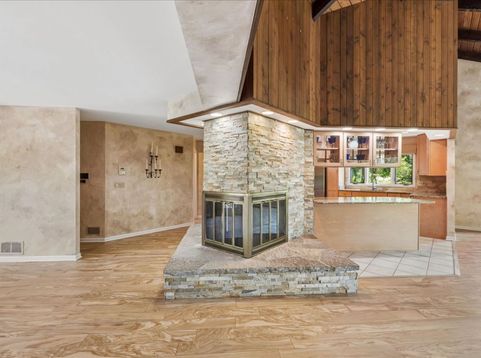
Nestled on a quiet street in Wadsworth, this beautifully updated Mid-Century Modern home offers the perfect combination of timeless design, modern comfort, and peaceful surroundings. The large lot provides exceptional privacy and space while remaining conveniently close to local amenities. Inside, the bright, open-concept floor plan is highlighted by soaring vaulted ceilings and walls of natural light. The updated kitchen flows seamlessly into the main living areas, making it ideal for both everyday living and entertaining. The sought-after first-floor primary suite offers comfort and convenience, featuring an updated ensuite bath and a private sitting room-the perfect place to enjoy your morning coffee, relax with a good book, or take in views of the expansive backyard. A dedicated home office , an updated powder room and laundry room complete the main level. Upstairs, you'll find three generously sized bedrooms and a newly renovated full hall bath, providing plenty of room for family and guests. An oversized three-car garage offers abundant storage and workspace, while the nearly one-acre lot provides endless possibilities for outdoor entertaining, gardening, or simply enjoying the peaceful setting. Filled with natural light, thoughtfully updated, and showcasing classic Mid-Century Modern style, this exceptional Wadsworth home is a rare opportunity to enjoy spacious living in a quiet, established neighborhood.

Baird & Warner Rose Hoffmann 847.627.0039 Email
Property Details
Amenities
Feature Descriptions
Room Information
Schools
Disclaimer: The accuracy of all information regardless of source, including but not limited to square footage and lot size, is deemed reliable but not guaranteed nor warranted and should be personally verified through personal inspection by and/or with the appropriate professionals.
Location
See details and scored characteristics about this location.


Select a format below, new window will open and will prompt you to print.


AWARD WINNING SERVICES

GLOBAL REACH & HOME INSURANCE



WEBSITE AWARDS


Market Report
Sign up today to stay updated on what’s happening in your local real estate market.

Login to my Baird & Warner account
THANK YOU FOR
YOUR INTEREST!
Add to Calendar
Registration Successful
You are now registered to view virtual open houses for the listings.