
SIGN UP CUSTOMER LOGIN
Main Photo

50 Photos

Main Photo
Main Photo

14630 Luray Road Southwest Ranches, FL 33330

$2,999,000
Active / MLS# B26073942 / Residential - Single Family / Southwest Ranches
3 Beds
3 Baths
7881 SqFt

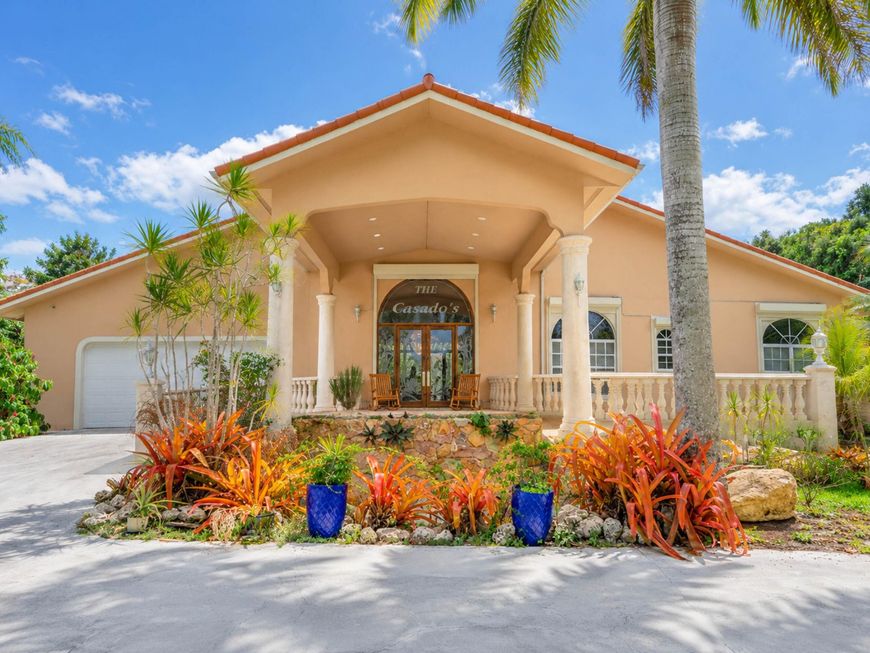
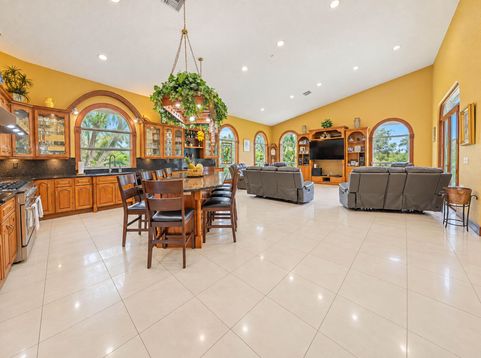
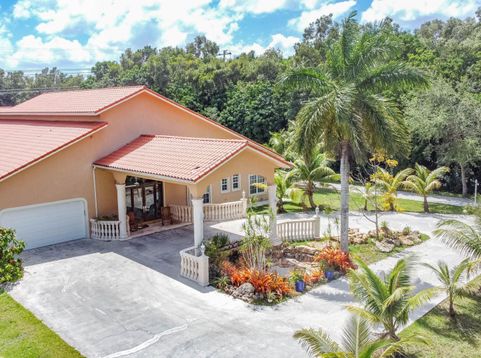
In the popular neighborhood of Southwest Ranches, this custom Spanish-style estate sits on 2.35 acres and was built to last with reinforced concrete and timeless craftsmanship. The 3,400+ sq ft main home features 3 beds, 3 baths, an office, and vaulted ceilings up to 24 ft. The chef's kitchen showcases oak cabinetry, black granite, a 48 gas range, oversized refrigerator, and a 10-seat island perfect for entertaining. The dining area easily fits a 14-seat table with room to spare. Enjoy a 51-ft covered lanai, full-house diesel generator, dual HVAC systems, electrical roll-on hurricane shutters, RV portico, city water, fruit trees, and room to add a pool. A 50x60 ft detached garage includes four 1/1 in-law suites. The house is being sold as-is.

Read More » Read Less »

Baird & Warner Rose Hoffmann Agent Cell: 847.627.0039 Email

Mortgage Calculator

%
years/fixed
yearly
yearly (est.)
(Payments are an estimate and may vary by lender)

Estimated Payment

$ 9,731.23 per month $7,716.78 Principal & Interest $1,139.75 Property Tax $874.71 Homeowner's Insurance
Get your competitive financing options.

Property Details

Property Type: Residential - Single Family
Cooling: Central Air, Ceiling Fan(s), Exhaust Fan
Fenced: Yes
Garage: 2 car attached
Heating: Central
Home Style: Ranch, Old Spanish, Mediterranean
Lot Size: 2.35 Acres
Roof Type: Spanish Tile, Tile
Stories: 1.0
Taxes: $13,677
Year Built: 1998

Amenities

Bar
Built-in Features
Cathedral Ceiling(s)
High Ceilings
Kitchen Island
Pantry
Vaulted Ceiling(s)
Walk-In Closet(s)
Closet Cabinetry

Feature Descriptions

Appliances: Electric Water Heater, Dryer, Disposal, Dishwasher, Gas Range, Ice Maker, Microwave, Oven, Refrigerator, Vented Exhaust Fan, Water Heater, Washer, Range, Wine Refrigerator
Carport Spaces: 2
Door Features: French Doors
Exterior: Block, Concrete, Stucco, Concrete Block - With Stucco
Fencing: Fenced
Flooring: Tile
Furnished: Unfurnished
Guest House Y/N: No
Laundry: In Garage, Laundry Tub
Lot: Fruit Tree(s)
Lot: Fruit Tree(s)
Parcel#: 514003010389
Parking: Attached Carport, Circular Driveway, Covered, Driveway, Garage, Carport, Attached Garage, Attached
Parking Notes: Attached Carport, Circular Driveway, Covered, Drivewa
Patio/Porch: Patio - Covered, Patio - Open, Porch - Open, Patio, Porch, Terrace
Pets Allowed: Yes, No Restrictions
Restrictions: No Restrictions
Sewer: Septic Tank
Special View Info: Canal
SQFT Living: 5337
Structure Type: House
Total Rooms: 3
Utilities: Cable Available, Electricity Available
Water: Public
Waterfront Features: None
Windows: Blinds, Arched

Room Information

Den: 15 X 13 Level Main
Family Room: 19 X 25 Level Main
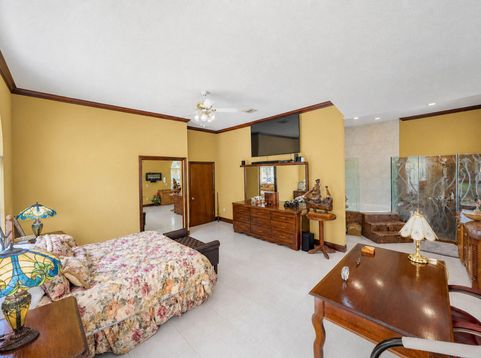
Primary Bedroom: 20 X 17 Level Main

Schools

High School: Cooper City
Middle School: Silver Trail
Elementary School: Hawkes Bluff

Disclaimer: The accuracy of all information regardless of source, including but not limited to square footage and lot size, is deemed reliable but not guaranteed nor warranted and should be personally verified through personal inspection by and/or with the appropriate professionals.

Location

See details and scored characteristics about this location.

Listing Office: BHHS Florida Properties Group

Listing Office Phone: 863-402-5700

Login to my Baird & Warner account








