
14792 Montgomery Drive Orland Park, IL 60462
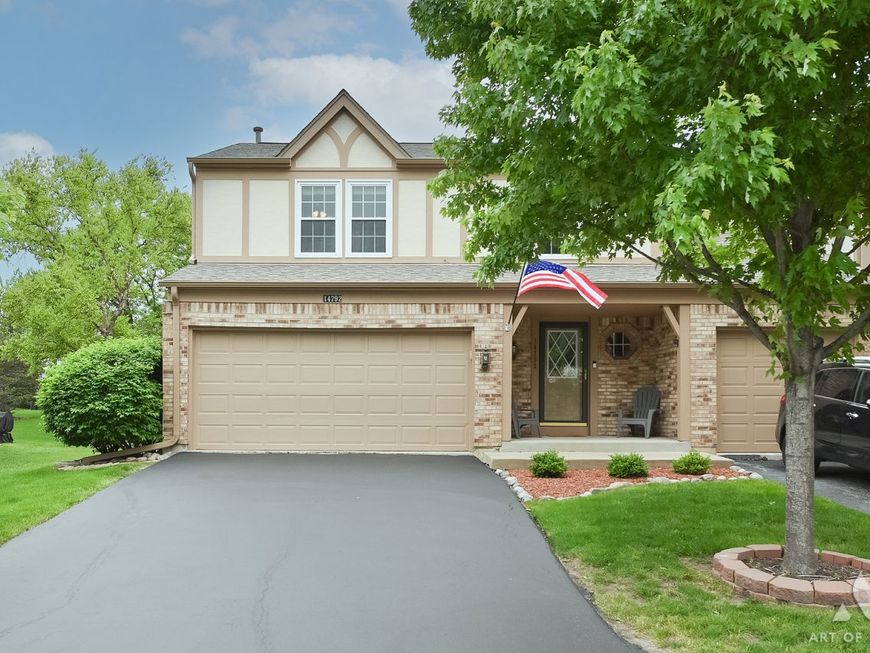
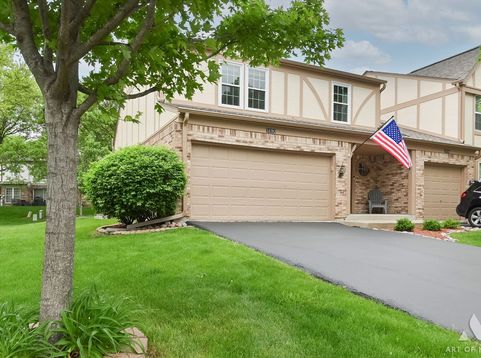
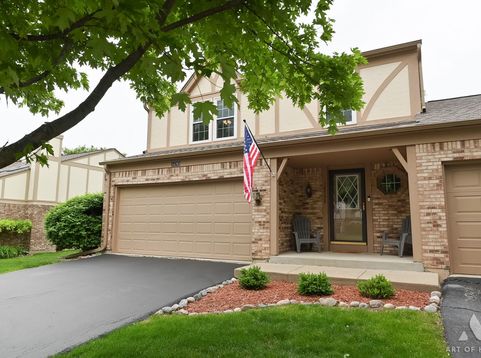
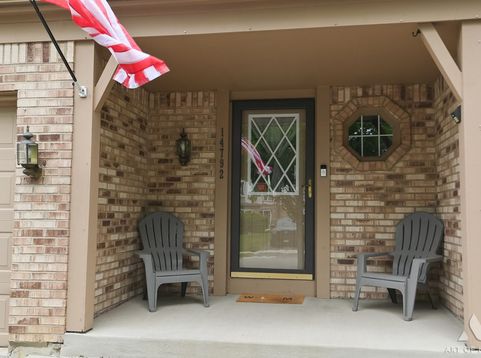
Seize your opportunity to own this rarely available two-story end unit town home that boasts a full finished basement, attached two car garage, side and back yard spaces, covered front porch, and a sizable rear patio! Situated in a prime section of the beautifully manicured owners-only Greencastle subdivision, this unit benefits from ample guest parking, and a peaceful buffer from the near proximity to the many conveniences such as the Orland Square Mall, restaurants, stores, and more. Sit back and relax as your landscaping, snow removal, and exterior maintenance are covered by your HOA dues, making for a lock-and-leave lifestyle. Commuting is a breeze with nearby LaGrange Rd, public bus stops, and the Orland Park Metra train stations. Inside the home feels bright and airy courtesy of the soaring living room ceilings, new skylights (2025), and open upstairs hallway balcony. Bedrooms feature ample closet space and are thoughtfully positioned upstairs for maximum privacy from the living spaces and ease of access to the shared full bathroom with oversized tub, and dedicated laundry room. The open concept main level flows seamlessly from the powder room and coat closet to the large living room with wood-burning fireplace, dining area with a beautiful bay window, and kitchen featuring all upgraded stainless appliances. The fully finished basement offers flexibility and endless possibilities, plus the bathroom features rough-out plumbing to add a shower if desired. Each level of the home also conveniently features a bathroom. Multiple attic access points provide plenty of additional storage space. Other notable updates include: replacement roof and all three skylights (2025), microwave (2025), gutters (2024), exterior painting (2024), radon mitigation system (2023), garbage disposal (2023), upstairs carpet (2022), sliding glass door and all windows (2017), furnace (2016), garage workbench. Acclaimed assigned school districts 135 and 230! Showings start May 27!

Baird & Warner Rose Hoffmann Agent Cell: 847.627.0039 Email
Property Details
Amenities
Feature Descriptions
Room Information
Schools
Disclaimer: The accuracy of all information regardless of source, including but not limited to square footage and lot size, is deemed reliable but not guaranteed nor warranted and should be personally verified through personal inspection by and/or with the appropriate professionals.
Location
See details and scored characteristics about this location.



Listing Office: Keller Williams Infinity
Listing Office Phone: 630-778-5800

Member Participants (and their affiliated licensees, if applicable) shall indicate on their websites that IDX information is provided exclusively for consumers’ personal non-commercial use, that it may not be used for any purpose other than to identify prospective properties consumers may be interested in purchasing, that the data is deemed reliable but is not guaranteed by MLS GRID, and that the use of the MLS GRID Data may be subject to an end user license agreement prescribed by the Member Participant’s applicable MLS if any and as amended from time to time. MLS GRID may, at its discretion, require use of other disclaimers as necessary to protect Member Participant, and/or their MLS from liability.
Based on information submitted to the MLS GRID. All data is obtained from various sources and may not have been verified by broker or MLS GRID. Supplied Open House Information is subject to change without notice. All information should be independently reviewed and verified for accuracy. Properties may or may not be listed by the office/agent presenting the information.
Select a format below, new window will open and will prompt you to print.


AWARD WINNING SERVICES

GLOBAL REACH & HOME INSURANCE



WEBSITE AWARDS


Market Report
Sign up today to stay updated on what’s happening in your local real estate market.
