
15141 W Quincy Circle Manhattan, IL 60442
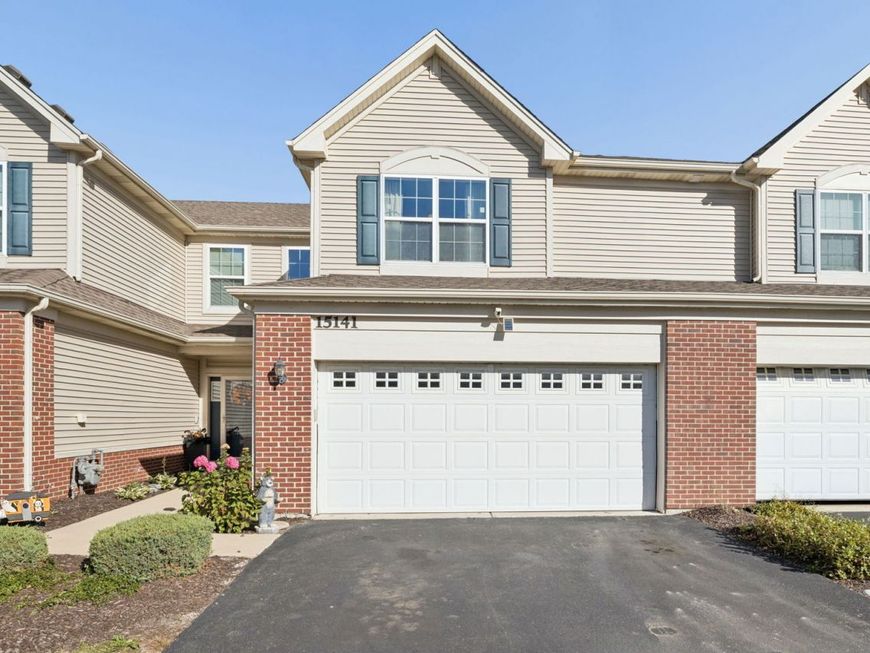
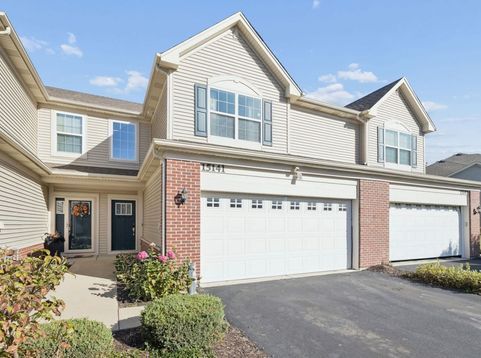
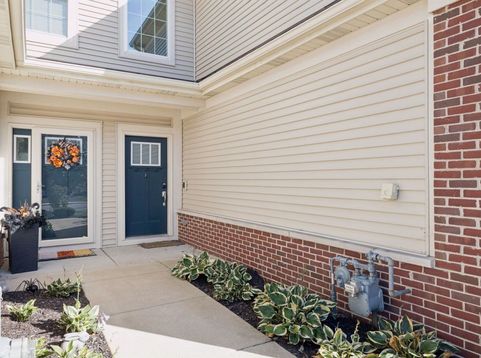
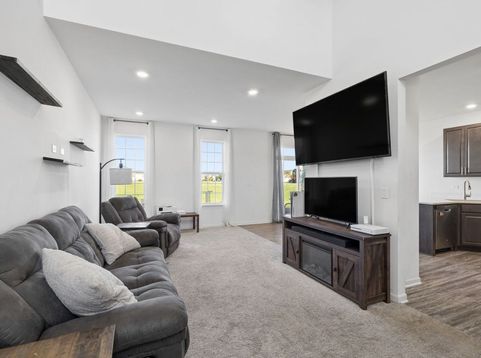
Modern, comfortable, and thoughtfully enhanced, this 3-bedroom, 2.5-bath Stonegate townhome combines the benefits of 2019 construction with meaningful upgrades designed to make everyday living easier. An impressive 18-ft open foyer creates an immediate sense of space, extending into a portion of the family room and complemented by recessed lighting in the family room, dining area, and kitchen. The main level offers an inviting flow between the kitchen, dining area, and family room, with 9'ft ceilings making everyday routines and entertaining feel effortless. The kitchen features 42-in cabinetry, quartz countertops, stainless steel appliances, a pantry, and space for barstool seating. A separate area of upper and lower cabinetry with additional counter space creates a versatile dry bar or serving station. Ideal for setting out refreshments when entertaining or keeping everyday essentials organized. The upgraded staircase adds a refined touch, while the main-level powder room features an upgraded vanity with a quartz countertop. An attached 2-car garage with convenient access directly from the kitchen making everyday life that much easier. Upstairs, a dedicated laundry room offers added convenience with a newer washer and dryer ('25). The master suite features an upgraded shower, a walk-in closet with shelving for organized storage, and a comfortable place to unwind at the end of the day. Two additional bedrooms offer flexibility for guests, a home office, or other needs. Smart-home additions, including a smart thermostat, video doorbell, and keyless door entry, bring modern convenience to everyday routines. A reverse osmosis water system and owned water softener provide additional practical benefits. Out back, enjoy an expanded concrete patio that was upgraded beyond the community's standard size, creating more room for outdoor dining, entertaining, or relaxing on a summer evening. The patio overlooks open green space behind the unit, offering an open backdrop and an added sense of breathing room. Located in Manhattan's Stonegate community, this well-maintained townhome brings together modern construction, thoughtful finishes, useful upgrades, and functional living spaces. Enjoy convenient access to local shopping, dining, parks, recreation, and commuter routes, all while having a home designed to make daily life more comfortable.

Baird & Warner Rose Hoffmann Agent Cell: 847.627.0039 Email
Property Details
Amenities
Feature Descriptions
Room Information
Schools
Disclaimer: The accuracy of all information regardless of source, including but not limited to square footage and lot size, is deemed reliable but not guaranteed nor warranted and should be personally verified through personal inspection by and/or with the appropriate professionals.
Location
See details and scored characteristics about this location.



Listing Office: Realty Executives Elite
Listing Office Phone: 630-243-9500

Member Participants (and their affiliated licensees, if applicable) shall indicate on their websites that IDX information is provided exclusively for consumers’ personal non-commercial use, that it may not be used for any purpose other than to identify prospective properties consumers may be interested in purchasing, that the data is deemed reliable but is not guaranteed by MLS GRID, and that the use of the MLS GRID Data may be subject to an end user license agreement prescribed by the Member Participant’s applicable MLS if any and as amended from time to time. MLS GRID may, at its discretion, require use of other disclaimers as necessary to protect Member Participant, and/or their MLS from liability.
Based on information submitted to the MLS GRID. All data is obtained from various sources and may not have been verified by broker or MLS GRID. Supplied Open House Information is subject to change without notice. All information should be independently reviewed and verified for accuracy. Properties may or may not be listed by the office/agent presenting the information.
Select a format below, new window will open and will prompt you to print.


AWARD WINNING SERVICES


GLOBAL REACH & HOME INSURANCE



Market Report
Sign up today to stay updated on what’s happening in your local real estate market.
