
1515 S Prairie Avenue , Unit 1204 Chicago, IL 60605
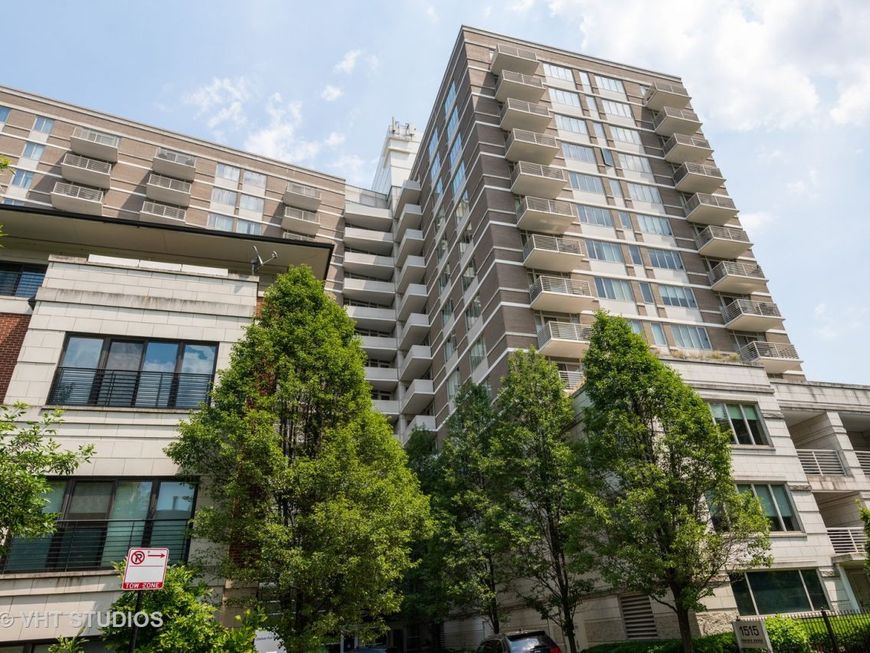
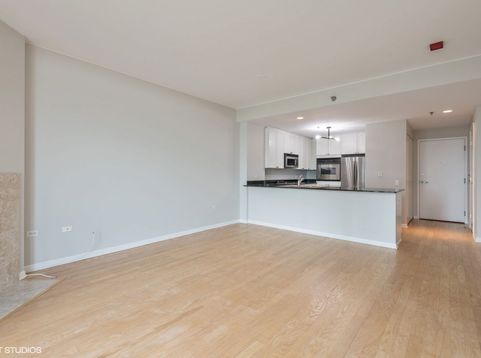
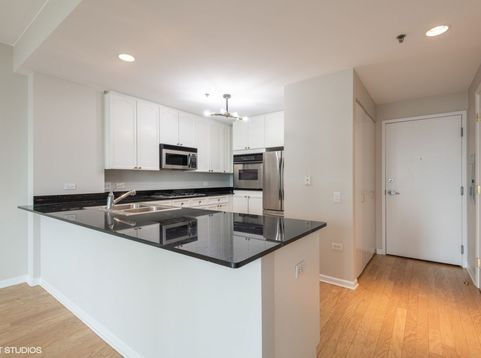
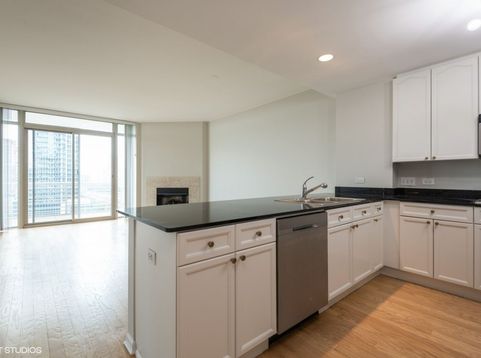
High floor with AMAZING VIEWS of the city and lake! Amazing & Generous South Loop 1 bed/1.5 bath rental unit available immediately. Generously sized, bright one bedroom apartment w/ ventless fireplace in an elevator building. Kitchen is nicely sized with breakfast bar. Master bedroom with full master bath. Double bowl vanity. In-unit Laundry. Excellent closet space, including dual closets in master suite. Private Balcony. Heated garage parking included. Heat, A/C, internet & basic cable included. Carpet in bedroom & wood floors in living area. Property has great top floor community area and amazing gym. Professionally run building with door staff. Easy access to LSD, Museum Campus, downtown, public trans and Northerly Island. Views of Lake and Soldiers Field.

Baird & Warner Rose Hoffmann 847.627.0039 Email
Property Details
Amenities
Feature Descriptions
Room Information
Schools
Disclaimer: The accuracy of all information regardless of source, including but not limited to square footage and lot size, is deemed reliable but not guaranteed nor warranted and should be personally verified through personal inspection by and/or with the appropriate professionals.
Location
See details and scored characteristics about this location.


Select a format below, new window will open and will prompt you to print.


AWARD WINNING SERVICES

GLOBAL REACH & HOME INSURANCE



WEBSITE AWARDS


Market Report
Sign up today to stay updated on what’s happening in your local real estate market.
