
16 E 120th Street Chicago, IL 60628
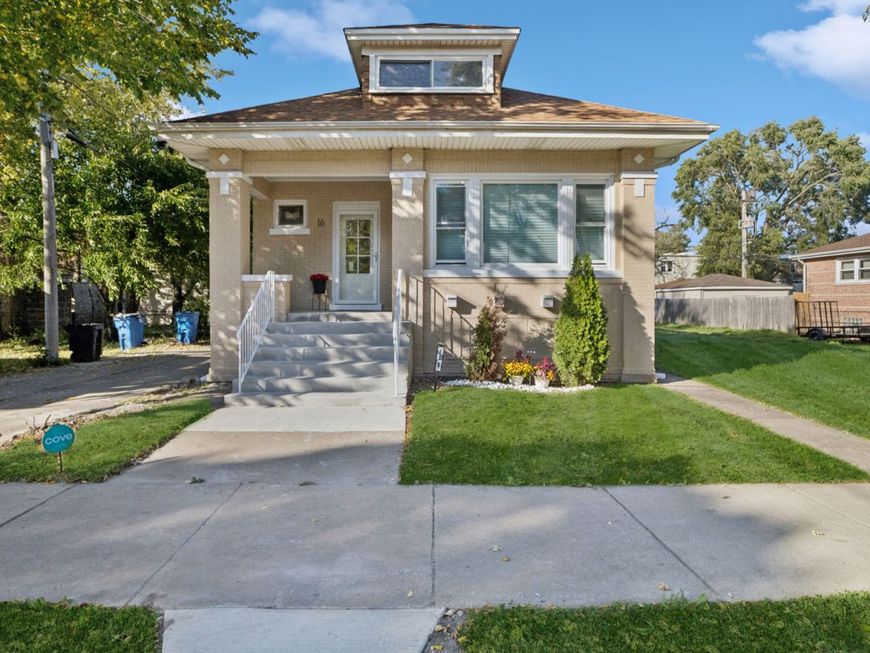
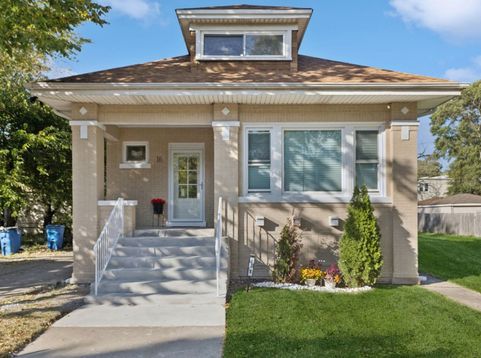
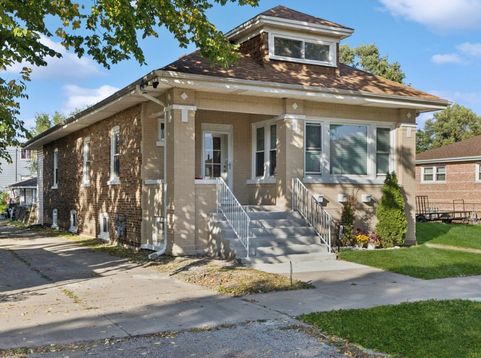
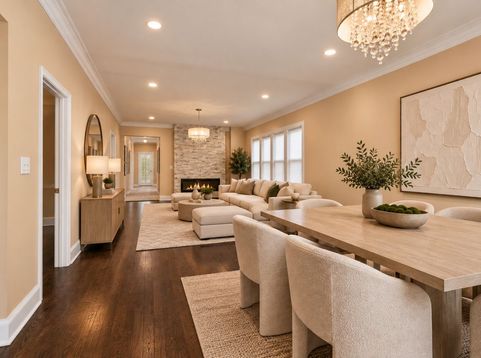
Step inside and natural light greets you, spilling across the natural hardwood floors that run throughout. The open living and dining layout centers on a custom fireplace, with room to gather or spread out. Toward the back of the home, French doors open to a sunroom that makes an easy morning-coffee spot or home office. The large kitchen anchors the heart of the home, with original custom cabinetry, stovetop cooking, and a double oven ready for entertaining. A first-floor bath with a double vanity and ample space serves the main level. Three bedrooms sit on the first floor, while the finished 823 sq ft attic addition is a true primary retreat with its own oversized walk-in shower.New roof and siding on both the house and the garage mean the big-ticket items are already handled, and an unfinished basement with legal ceiling height leaves room to grow. The property features a spacious 2-car garage equipped with a convenient control panel and an exterior garage door opener for easy, effortless access. Set in West Pullman with easy access to Metra, I-57, and I-94 - 16 E 120th St is ready for its next chapter.

Baird & Warner Rose Hoffmann 847.627.0039 Email
Property Details
Amenities
Feature Descriptions
Room Information
Schools
Disclaimer: The accuracy of all information regardless of source, including but not limited to square footage and lot size, is deemed reliable but not guaranteed nor warranted and should be personally verified through personal inspection by and/or with the appropriate professionals.
Location
See details and scored characteristics about this location.


Select a format below, new window will open and will prompt you to print.


AWARD WINNING SERVICES


GLOBAL REACH & HOME INSURANCE



Market Report
Sign up today to stay updated on what’s happening in your local real estate market.
