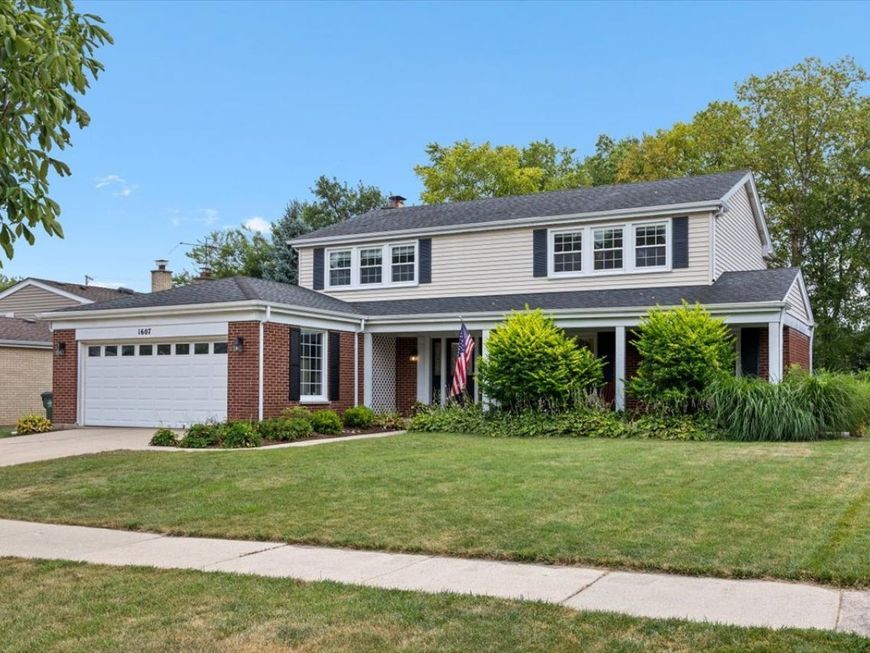
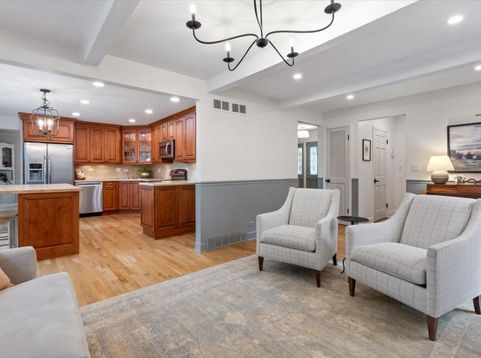
1607 S Surrey Ridge Drive Arlington Heights, IL 60005
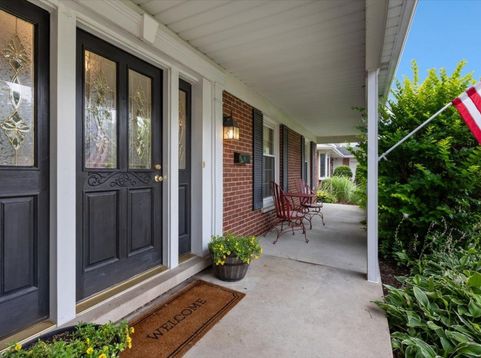
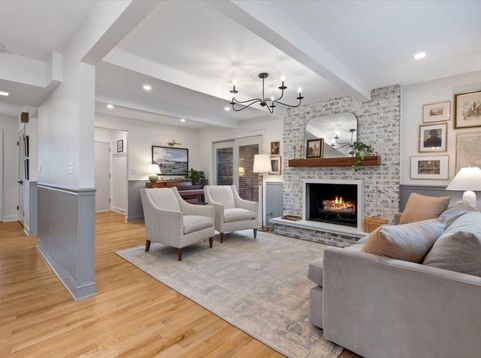
Set on a quiet, tree-lined street in Arlington Heights, this gorgeous designer-owned, fully renovated 4 bedroom, 3.1 bath colonial is built for real life: room to spread out, room to entertain and a fully finished lower level that adds serious extra living space. Inside, a formal living and dining room greet you with wainscoting and a brass chandelier, while the family room anchors the main level with a whitewashed brick fireplace, exposed wood beams and French doors out to the patio. The adjoining kitchen offers timeless cabinetry, stainless steel appliances, a built-in wine rack and a sunny bay window breakfast nook with island seating (great for morning coffee or homework at the counter). Upstairs, the updated primary suite includes a walk-in closet and an en suite bath with a separate shower, vanity and new recessed lighting. Three additional bedrooms share a second full bath, including a guest bedroom with a built-in desk nook, ready for a home office or study space. Downstairs, the finished basement does double duty as entertaining space and flex space: a built-in bar, room for a pool table or game night and a third full bath. Outside, the backyard is an entertainer's dream: a deck with a pergola, a patio with a fire pit, and mature trees for privacy. Attached 2 car garage. Walking distance to Heritage Park for the pool, tennis and ice rink and minutes from everything Downtown Arlington Heights has to offer: Wildfish for sushi, Toscana by Fabio Viviani for Italian, Passero for trattoria-style fare, and Scratchboard Kitchen for scratch-made, seasonal plates, all an easy trip from home.

Baird & Warner Rose Hoffmann Agent Cell: 847.627.0039 Email
Property Details
Feature Descriptions
Room Information
Schools
Disclaimer: The accuracy of all information regardless of source, including but not limited to square footage and lot size, is deemed reliable but not guaranteed nor warranted and should be personally verified through personal inspection by and/or with the appropriate professionals.
Location
See details and scored characteristics about this location.


Listing Office: Keller Williams ONEChicago
Listing Office Phone: 312-216-2422

Member Participants (and their affiliated licensees, if applicable) shall indicate on their websites that IDX information is provided exclusively for consumers’ personal non-commercial use, that it may not be used for any purpose other than to identify prospective properties consumers may be interested in purchasing, that the data is deemed reliable but is not guaranteed by MLS GRID, and that the use of the MLS GRID Data may be subject to an end user license agreement prescribed by the Member Participant’s applicable MLS if any and as amended from time to time. MLS GRID may, at its discretion, require use of other disclaimers as necessary to protect Member Participant, and/or their MLS from liability.
Based on information submitted to the MLS GRID. All data is obtained from various sources and may not have been verified by broker or MLS GRID. Supplied Open House Information is subject to change without notice. All information should be independently reviewed and verified for accuracy. Properties may or may not be listed by the office/agent presenting the information.
Select a format below, new window will open and will prompt you to print.


AWARD WINNING SERVICES


GLOBAL REACH & HOME INSURANCE



Market Report
Sign up today to stay updated on what’s happening in your local real estate market.