
1707 S Jefferson Street , Unit 2 Chicago, IL 60616
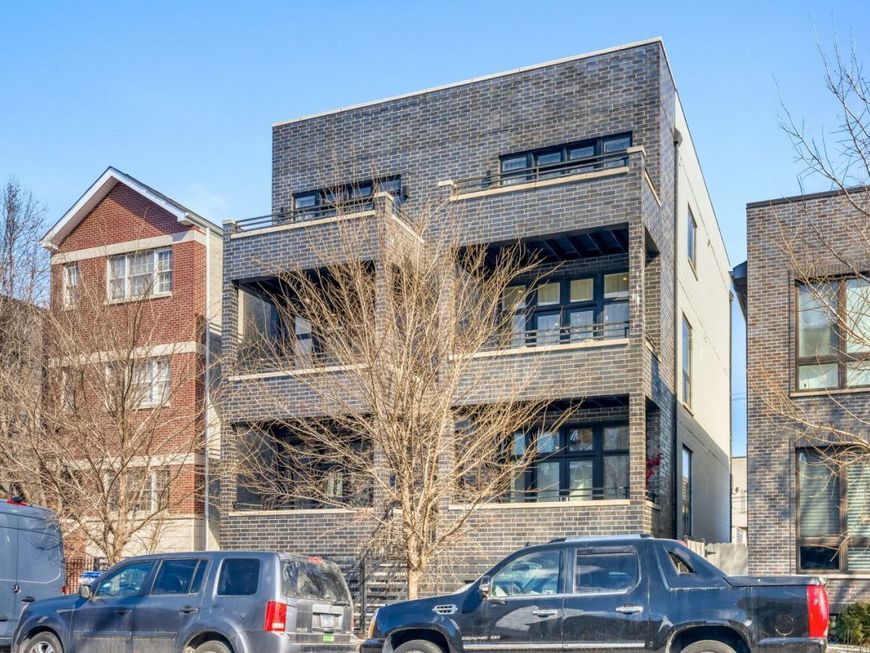
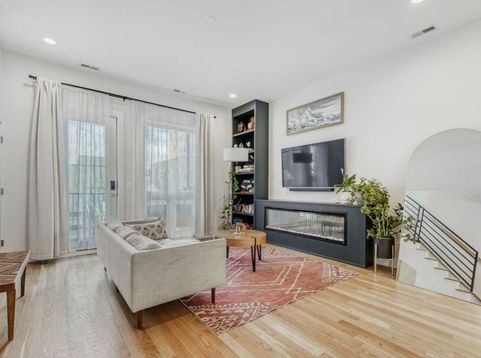
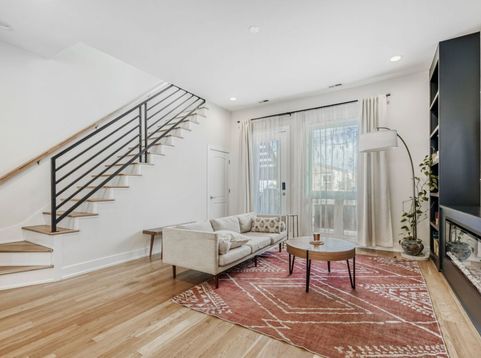
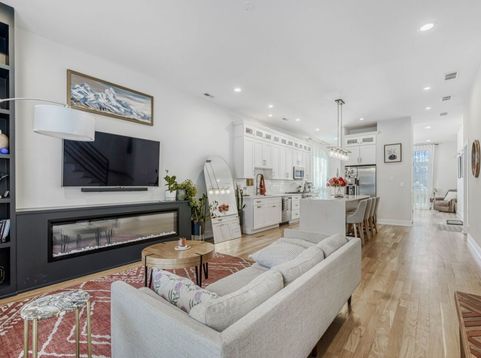
Experience the essence of modern luxury in this architecturally striking new construction duplex-up penthouse offering 3 bedrooms, 2.1 baths, and four incredible outdoor spaces-including a massive private rooftop with breathtaking city views. From the moment you enter, the superior craftsmanship and meticulous attention to detail are undeniable. Expansive ceiling heights and a highly coveted open-concept layout create a bright, airy atmosphere that's perfect for both everyday living and unforgettable entertaining. Designer-appointed lighting and upscale finishes elevate every corner of the home. The chef's kitchen is a true showpiece, featuring custom cabinetry, sleek waterfall quartz countertops with a full-height backsplash, and premium Bosch appliances. The seamless flow between kitchen, dining, and living spaces makes hosting effortless. Upstairs, the spacious primary suite offers a serene retreat with a beautifully finished en-suite bath. Two additional bedrooms provide flexibility for guests, a home office, or additional living space. Smart home technology-including a Nest thermostat and intercom system-adds modern convenience to this sophisticated residence. With four private outdoor areas, including an expansive rooftop oasis ideal for lounging, dining, and taking in panoramic skyline views, this home truly stands apart. Ideally situated near the heart of Pilsen and adjacent to a park on a quiet cul-de-sac, this location offers easy access to I-90/94 and is just minutes from the South Loop shopping corridor, including Jewel and Whole Foods. This is luxury living redefined-modern design, exceptional outdoor space, and an unbeatable Chicago location all in one extraordinary home.

Baird & Warner Rose Hoffmann Agent Cell: 847.627.0039 Email
Property Details
Feature Descriptions
Room Information
Schools
Disclaimer: The accuracy of all information regardless of source, including but not limited to square footage and lot size, is deemed reliable but not guaranteed nor warranted and should be personally verified through personal inspection by and/or with the appropriate professionals.
Location
See details and scored characteristics about this location.



Listing Office: RE/MAX Premier
Listing Office Phone: 312-475-1717

Member Participants (and their affiliated licensees, if applicable) shall indicate on their websites that IDX information is provided exclusively for consumers’ personal non-commercial use, that it may not be used for any purpose other than to identify prospective properties consumers may be interested in purchasing, that the data is deemed reliable but is not guaranteed by MLS GRID, and that the use of the MLS GRID Data may be subject to an end user license agreement prescribed by the Member Participant’s applicable MLS if any and as amended from time to time. MLS GRID may, at its discretion, require use of other disclaimers as necessary to protect Member Participant, and/or their MLS from liability.
Based on information submitted to the MLS GRID. All data is obtained from various sources and may not have been verified by broker or MLS GRID. Supplied Open House Information is subject to change without notice. All information should be independently reviewed and verified for accuracy. Properties may or may not be listed by the office/agent presenting the information.
Select a format below, new window will open and will prompt you to print.


AWARD WINNING SERVICES

GLOBAL REACH & HOME INSURANCE



WEBSITE AWARDS


Market Report
Sign up today to stay updated on what’s happening in your local real estate market.
