
SIGN UP CUSTOMER LOGIN
Main Photo

66 Photos

Main Photo
Main Photo

17301 SW 52nd Court Southwest Ranches, FL 33331

$7,200,000
Active / MLS# B26067046 / Residential - Single Family / Southwest Ranches
6 Beds
7 Baths
1 Half Bath
8913 SqFt

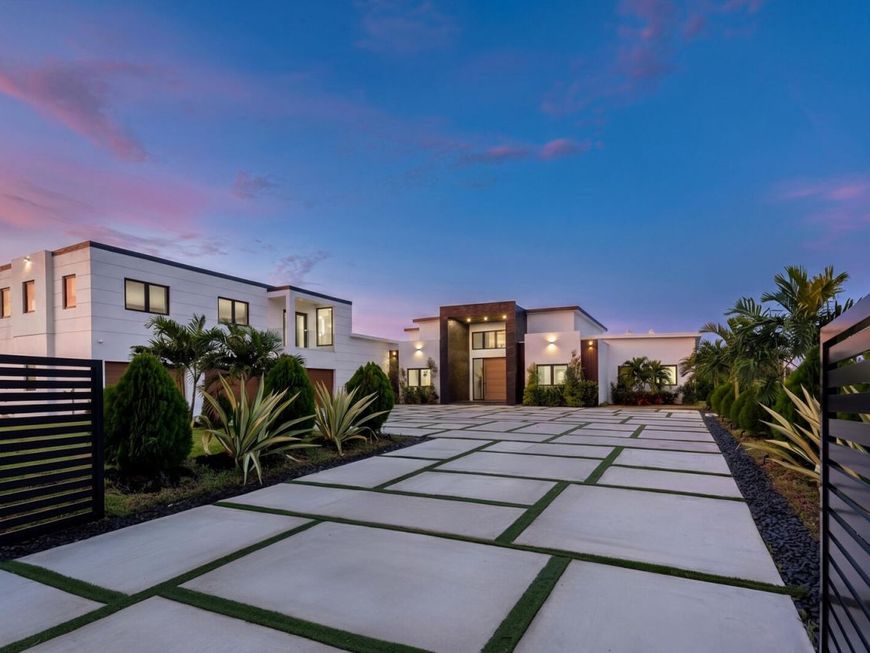
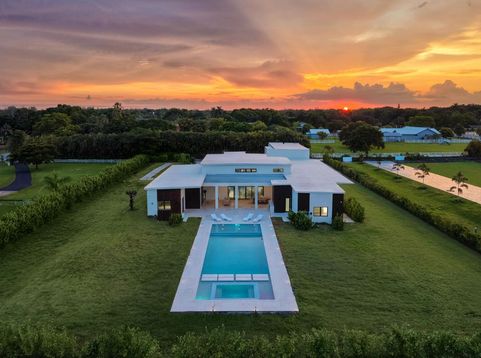
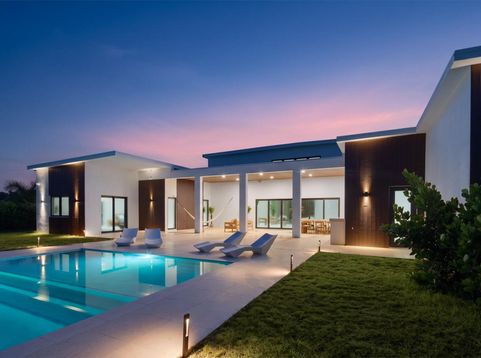
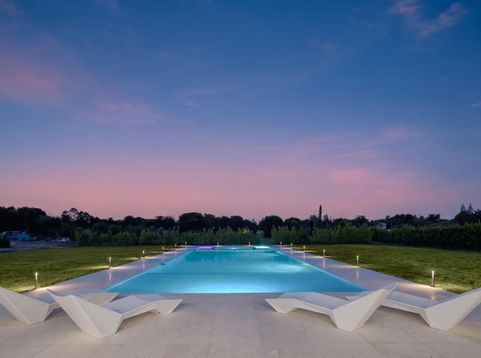
Set in Rolling Oaks, this striking modern estate emphasizes scale, natural light and connection to its surroundings. Soaring ceilings, expansive living areas, a dramatic living wall and two kitchens create a distinctive balance of modern design and organic elements. Generous flex spaces invite a personalized approach to wellness and lifestyle, with possibilities for a private gym, yoga or recovery studio, media room, lounge, office and more. Outside, an expansive pool and covered entertaining areas offer the foundation for a private resort-style retreat. A 3-car garage with A/C and impressive ceiling height adds further versatility. Modern architecture, organic elements and over 2 acres of possibilities come together with the space and privacy that define Southwest Ranches living.

Read More » Read Less »

Baird & Warner Rose Hoffmann Agent Cell: 847.627.0039 Email

Mortgage Calculator

%
years/fixed
yearly
yearly (est.)
(Payments are an estimate and may vary by lender)

Estimated Payment

$ 22,115.19 per month $18,526.44 Principal & Interest $1,488.75 Property Tax $2,100.00 Homeowner's Insurance
Get your competitive financing options.

Property Details

Property Type: Residential - Single Family
Cooling: Central Air
Garage: 3 car attached
Heating: Central
Home Style: Contemporary
Lot Size: 2.09 Acres
Roof Type: Concrete
Stories: 2.0
Taxes: $17,865
Year Built: 2025

Amenities

High Ceilings
Kitchen Island
Pantry
Walk-In Closet(s)
Bedroom Layout - Split
Bedroom Layout - Three Way Split
Cabana Bath
Built-in Barbecue
Barbecue
Outdoor Kitchen
Other
Balcony

Feature Descriptions

Accessibility: Accessible Doors, Accessible Hallway(s), Central Living Area
Appliances: Cooktop, Dryer, Dishwasher, Microwave, Oven, Refrigerator, Washer, Electric Cooktop, Wine Refrigerator
Balcony: Balcony - Open
Exterior: Stucco, CBS, Stone
Flooring: Concrete, Marble, Tile, Vinyl
Furnished: Partially
Guest House Y/N: No
Laundry: Laundry Room, Main Level, Sink
Lot: Cul-De-Sac
Lot: Cul-De-Sac
Parcel#: 504031010054
Parking: Driveway, Garage, Attached Garage, Attached
Parking Notes: Driveway, Garage, Attached Garage, Attached
Patio/Porch: Patio - Covered, Patio - Open, Deck, Patio, Terrace
Pets Allowed: Yes, No Restrictions
Pool: Heated, In Ground, Infinity, Pool/Spa Combo, Salt Water, Private
Restrictions: No Restrictions
Security: yes
Security: Smoke Detector(s), Security System
Sewer: Septic Tank
Spa: Yes
Spa: In Ground
Special View Info: Other, Pool
Sprinkler: Other Sprinkler, Well Sprinkler
SQFT Living: 7945
Structure Type: House
Swimming Pool: Yes
Total Rooms: 5
Utilities: Electricity Connected
Water: Well
Windows: Blinds, Other

Schools

High School: West Broward
Middle School: Silver Trail
Elementary School: Hawkes Bluff

Disclaimer: The accuracy of all information regardless of source, including but not limited to square footage and lot size, is deemed reliable but not guaranteed nor warranted and should be personally verified through personal inspection by and/or with the appropriate professionals.

Location

See details and scored characteristics about this location.

Listing Office: One Sotheby's International Realty

Listing Office Phone: 954-522-2831

Login to my Baird & Warner account








