
174 Owen Street Matteson, IL 60443
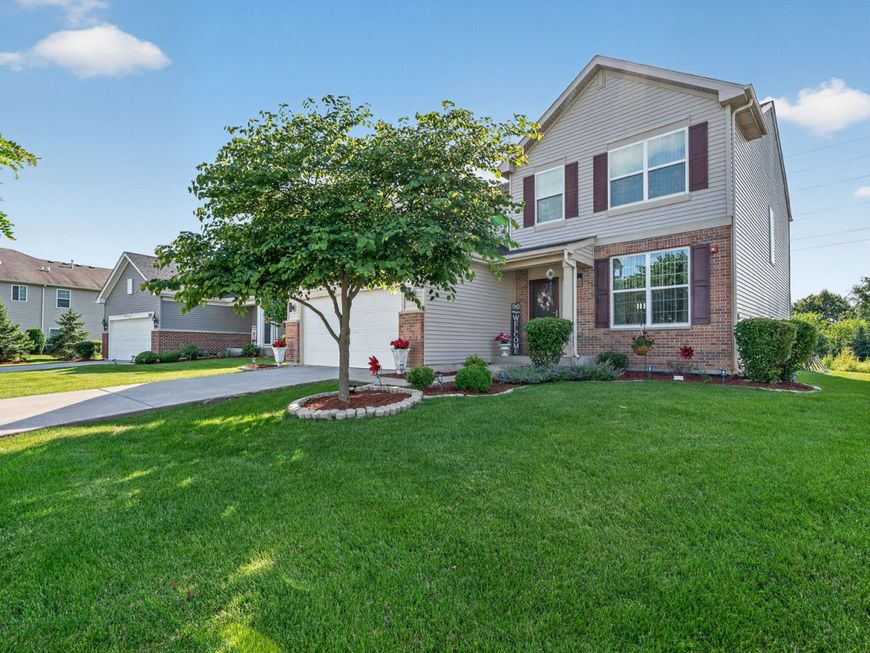
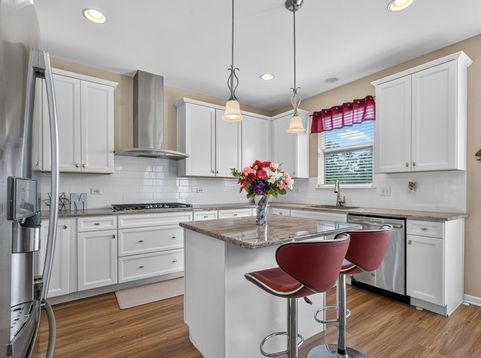
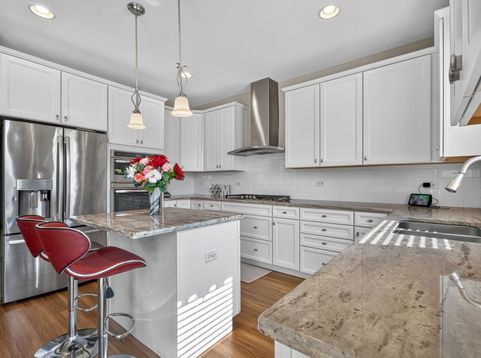
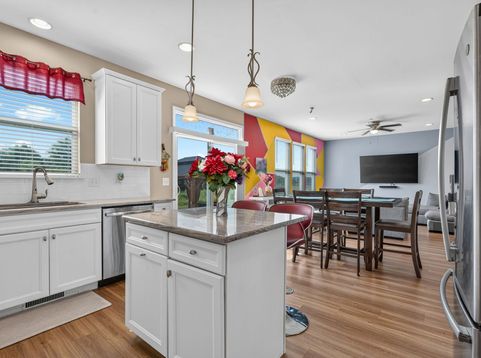
MULTIPLE OFFERS RECEIVED. HIGHEST & BEST REQUESTED BY 7PM SATURDAY, JULY 11TH. Welcome to a home where timeless elegance meets everyday comfort in one of the area's most desirable locations, just moments from a scenic neighborhood park. This beautifully appointed newer residence offers four spacious bedrooms, 31/2 baths, and an exceptional floor plan designed for both grand entertaining and comfortable living. A sun-drenched living room and formal dining room showcase beautiful wood laminate flooring, while the impressive double-door entry welcomes you into a private main-level office, ideal for working from home. The heart of the home is the stunning chef's kitchen featuring 42-inch white cabinetry, gleaming granite countertops, a stylish subway tile backsplash, a center island and a bright breakfast area that opens to an expansive paver patio overlooking the beautifully landscaped backyard complete with a gazebo and storage shed. The inviting family room is enhanced by vibrant designer paint colors, creating a warm and welcoming gathering space. Upstairs, the luxurious primary suite offers a spacious walk-in closet, an additional second closet, and a private spa-inspired bath with a raised double vanity, relaxing soaker tub, and separate shower. Bedrooms two and three each feature desirable walk-in closets, providing abundant storage. The spectacular finished basement is perfectly suited for related living or entertaining, offering an incredible theater room complete with seating, projector, screen, and surround sound speakers, an oversized recreation room, a stunning second kitchen with white cabinetry, butcher block island, and ample workspace, plus a beautifully finished full bath with an oversized walk-in shower and abundant storage. Additional highlights include a convenient main-level laundry room, a full interior sprinkler system for added peace of mind, and quality finishes throughout. This exceptional home truly offers the perfect combination of luxury, functionality, and an outstanding location.

Baird & Warner Rose Hoffmann Agent Cell: 847.627.0039 Email
Property Details
Amenities
Feature Descriptions
Room Information
Schools
Disclaimer: The accuracy of all information regardless of source, including but not limited to square footage and lot size, is deemed reliable but not guaranteed nor warranted and should be personally verified through personal inspection by and/or with the appropriate professionals.
Location
See details and scored characteristics about this location.



Listing Office: Wirtz Real Estate Group Inc.
Listing Office Phone: 708-516-3050

Member Participants (and their affiliated licensees, if applicable) shall indicate on their websites that IDX information is provided exclusively for consumers’ personal non-commercial use, that it may not be used for any purpose other than to identify prospective properties consumers may be interested in purchasing, that the data is deemed reliable but is not guaranteed by MLS GRID, and that the use of the MLS GRID Data may be subject to an end user license agreement prescribed by the Member Participant’s applicable MLS if any and as amended from time to time. MLS GRID may, at its discretion, require use of other disclaimers as necessary to protect Member Participant, and/or their MLS from liability.
Based on information submitted to the MLS GRID. All data is obtained from various sources and may not have been verified by broker or MLS GRID. Supplied Open House Information is subject to change without notice. All information should be independently reviewed and verified for accuracy. Properties may or may not be listed by the office/agent presenting the information.
Select a format below, new window will open and will prompt you to print.


AWARD WINNING SERVICES

GLOBAL REACH & HOME INSURANCE



WEBSITE AWARDS


Market Report
Sign up today to stay updated on what’s happening in your local real estate market.
