
18628 Becker Terrace Country Club Hills, IL 60478
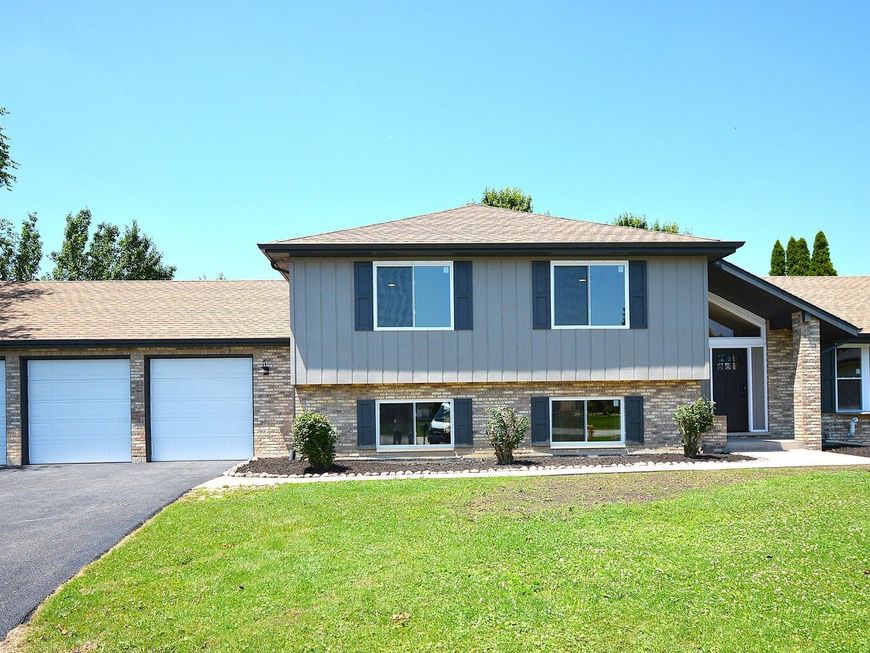
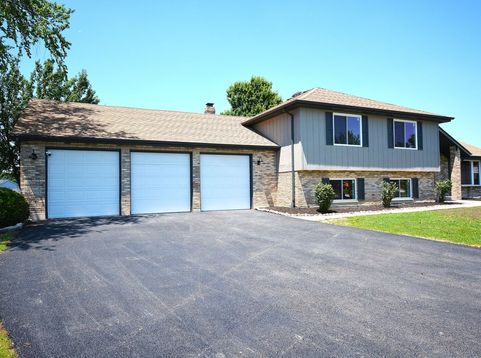
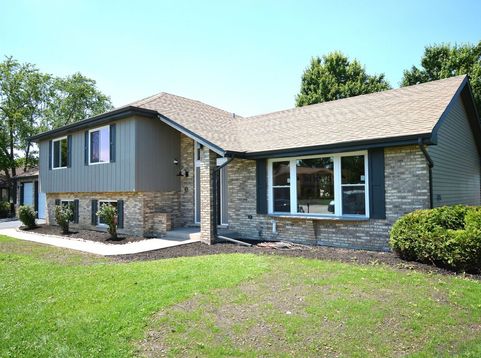
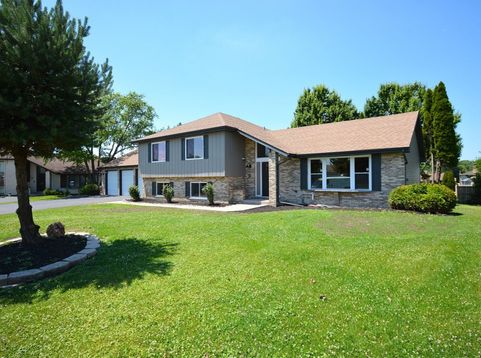
MAGNIFICENTLY REHABBED SPACIOUS TRI LEVEL WITH BASEMENT HOME SITUATED ON PRIVATE CUL DE SAC WITH 5 BEDROOMS WITH 4 FULLY REHABBED BATHROOMS. BE AMAZED BY THE QUALITY CRAFTSMANSHIP FEATURING GREAT ELEGANT AND AESTHETIC DETAILS ALL OVER THE HOME. FROM THE MOMENT YOU WALK IN, YOU WILL SENSE THE LUXURY AND THE SPACIOUSNESS OF THE HOUSE WITH SPECTACULAR GRAND FOYER FOR YOU TO WELCOME YOUR LOVELY GUEST. ABSOLUTELY GORGEOUS KITCHEN FEATURING ALL BRAND NEW STAINLESS STEEL APPLIANCES AND QUARTZ COUNTER-TOPS, ALL NEW AND UPSCALE LOOK FLOORINGS, MASTER BEDROOMS WITH ATTACHED FULL BATHROOM WITH DOUBLE SINKS AND CUSTOM BUILT VANITY CLOSETS. HOUSE FEATURING ALL NEW WINDOWS, DOORS & GARAGE DOORS, OPENERS AND DRIVEWAY. WORTH MENTIONED ARE BRAND NEW A/C, BRAND NEW TANKLESS WATER HEATER, SUMP PUMP AND EJECTOR PUMP, IT WAS MEANT FOR YOUR TOTALLY PEACE OF MIND. HOW ABOUT THE FULLY FINISHED & SPACIOUS BASEMENT FEATURING YOUR VERY OWN COZY GAME/RECREATIONAL ROOM AND A NEW BUILT HUGE WOOD DECK FOR YOUR PRIVACY AND ENTERTAINMENT. THE LIST GOES ON.. YOU WOULD FALL IN LOVE IN THIS HIGHLY DESIRED MAYNEGAITE NEIGHBORHOOD OF COUNTRY CLUB HILLS. LOCATION MATTERS, YOU CAN TELL RIGHT AFTER YOU ENTER THIS MOST DESIRED NEIGHBORHOOD! THIS IS IT! WELCOME HOME!

Baird & Warner Rose Hoffmann Agent Cell: 847.627.0039 Email
Property Details
Amenities
Feature Descriptions
Room Information
Schools
Disclaimer: The accuracy of all information regardless of source, including but not limited to square footage and lot size, is deemed reliable but not guaranteed nor warranted and should be personally verified through personal inspection by and/or with the appropriate professionals.
Location
See details and scored characteristics about this location.



Listing Office: Pavilion Realty LLC
Listing Office Phone: 630-506-3738

Member Participants (and their affiliated licensees, if applicable) shall indicate on their websites that IDX information is provided exclusively for consumers’ personal non-commercial use, that it may not be used for any purpose other than to identify prospective properties consumers may be interested in purchasing, that the data is deemed reliable but is not guaranteed by MLS GRID, and that the use of the MLS GRID Data may be subject to an end user license agreement prescribed by the Member Participant’s applicable MLS if any and as amended from time to time. MLS GRID may, at its discretion, require use of other disclaimers as necessary to protect Member Participant, and/or their MLS from liability.
Based on information submitted to the MLS GRID. All data is obtained from various sources and may not have been verified by broker or MLS GRID. Supplied Open House Information is subject to change without notice. All information should be independently reviewed and verified for accuracy. Properties may or may not be listed by the office/agent presenting the information.
Select a format below, new window will open and will prompt you to print.


AWARD WINNING SERVICES

GLOBAL REACH & HOME INSURANCE



WEBSITE AWARDS


Market Report
Sign up today to stay updated on what’s happening in your local real estate market.
