
SIGN UP CUSTOMER LOGIN
Main Photo

16 Photos

Main Photo
Main Photo

19052 SE Suddard Drive Jupiter, FL 33469

$569,000
Active / MLS# B26085920 / Residential - Single Family / Jupiter
3 Beds
2 Baths
1671 SqFt

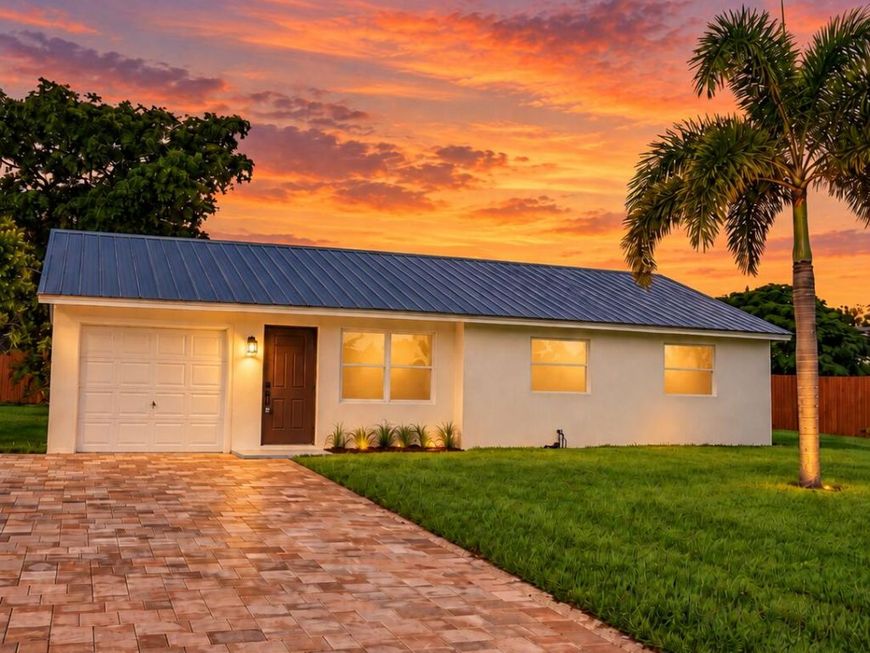
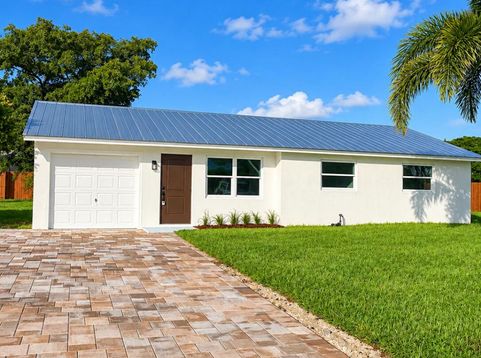
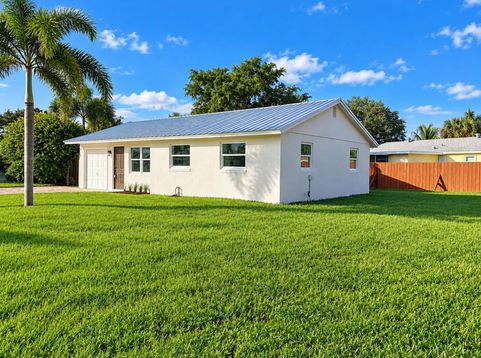
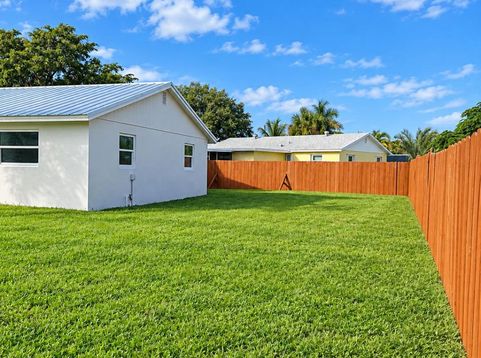
Completely Renovated & Move-In Ready with NO HOA! Located in the highly sought-after Tequesta area, this beautifully updated home features brand-new flooring, a stunning remodeled kitchen with all-new appliances, renovated bathrooms, and fresh paint throughout. Major exterior upgrades include a brand-new metal roof, impact windows, driveway pavers, and a sprinkler system. The spacious side lot offers plenty of room for boat, RV, or trailer parking! Enjoy the freedom of no HOA and a prime location near beautiful beaches, boating, dining, and shopping. Don't miss this incredible opportunity to own a turnkey home in a desirable location! Room size approximate buyer to verify.

Read More » Read Less »

Baird & Warner Rose Hoffmann Agent Cell: 847.627.0039 Email

Mortgage Calculator

%
years/fixed
yearly
yearly (est.)
(Payments are an estimate and may vary by lender)

Estimated Payment

$ 2,092.06 per month $1,464.10 Principal & Interest $462.00 Property Tax $165.96 Homeowner's Insurance
Get your competitive financing options.

Property Details

Property Type: Residential - Single Family
Cooling: Central Air, Ceiling Fan(s)
Fenced: Yes
Garage: 1 car attached
Heating: Central, Electric
Home Style: Ranch
Lot Size: 0.20 Acres
Roof Type: Metal
Stories: 1.0
Taxes: $5,544
Year Built: 1972

Amenities

Kitchen Island
Bedroom Layout - Split
Storage

Feature Descriptions

Appliances: Electric Water Heater, Dishwasher, Electric Range, Ice Maker, Microwave, Refrigerator, Water Heater, Range
Exterior: Block, Stucco, CBS
Fencing: Back Yard, Fenced
Flooring: Tile, Wood, Engineered Wood
Furnished: Unfurnished
Laundry: Inside, Washer Hookup
Lot: Fruit Tree(s), Room for Pool, Oversized Lot
Parcel#: 244042005007001105
Parking: Driveway, Garage Door Opener, Paver Block, Garage, Attached Garage, Attached
Parking Notes: Driveway, Garage Door Opener, Paver Block, Garage, Att
Patio/Porch: Patio - Covered, Patio
Pets Allowed: Yes, No Restrictions
Restrictions: No Restrictions
Security: Smoke Detector(s)
Sewer: Public Sewer
Sprinkler: Auto Sprinkler
SQFT Living: 1351
Structure Type: House
Total Rooms: 9
Utilities: Sewer Available, Water Available
Water: Public
Waterfront Features: None

Room Information

Living Room: 13 X 15 Level First
Kitchen: 8 X 10 Level First
Primary Bedroom: 12 X 20 Level First
Bedroom 2: 11 X 12 Level First
Bedroom 3: 10 X 10 Level First
Bedroom 4: 12 X 14 Level First

Schools

High School: South Fork
Middle School: Murray
Elementary School: Hobe Sound

Disclaimer: The accuracy of all information regardless of source, including but not limited to square footage and lot size, is deemed reliable but not guaranteed nor warranted and should be personally verified through personal inspection by and/or with the appropriate professionals.

Location

See details and scored characteristics about this location.

Listing Office: Illustrated Properties/Sewalls

Listing Office Phone: 772-221-1118

Login to my Baird & Warner account








