
1908 Eton Drive Hoffman Estates, IL 60192
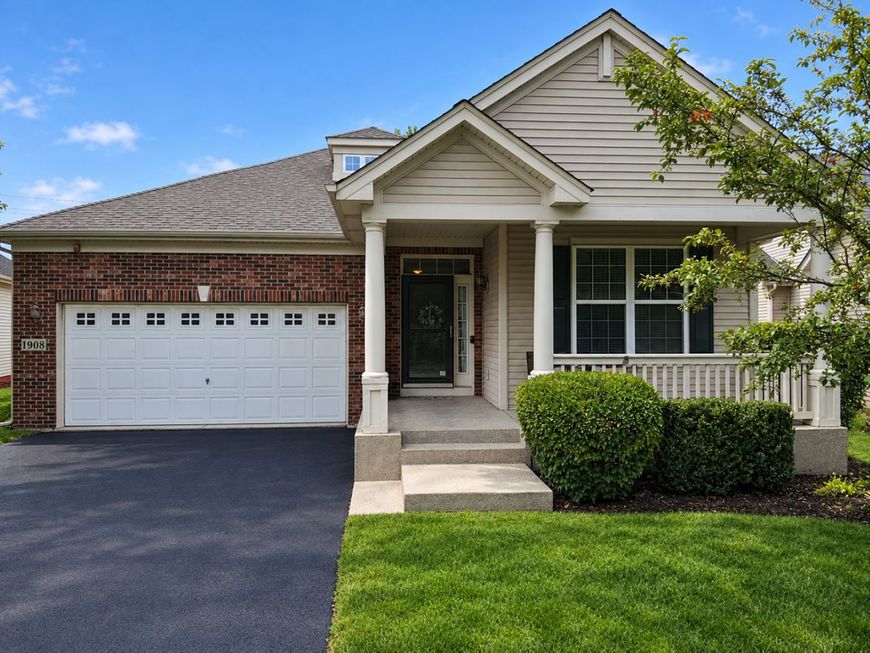
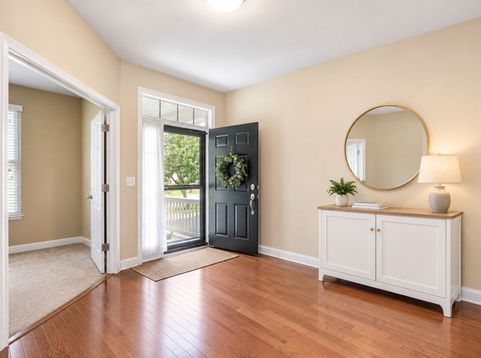
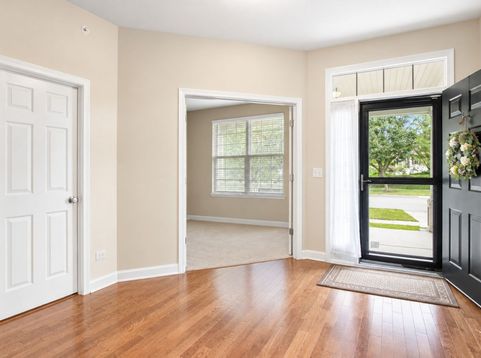
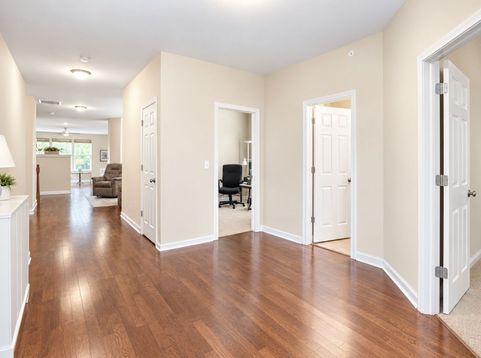
Haverford Place brings style, convenience, and grace to the active 55-and-older community, offering a maintenance-free lifestyle where opulence and ease come together beautifully. A sense of peace and privacy is embraced throughout, leading to a premier location within the development. The charming brick elevation, accented by multi-tiered rooflines, welcomes you to the inviting covered front porch and entryway. Upon entering, an expansive foyer unveils a thoughtfully designed interior, beginning with a generous family room featuring an electric-start fireplace and a wall of windows that beautifully accentuate views of nature and the private paved trails beyond. An exemplary eat-in kitchen that overshadows the family room is finished with 42-inch raised panel cherry cabinetry, granite countertops, stainless steel appliances, a phenomenal breakfast bar, and a separate eating area with sliders leading to the new composite deck. Adjacent to the kitchen, an elegant dining room makes hosting gatherings an absolute pleasure. A brilliantly designed bedroom arrangement provides privacy and comfort, with the primary suite thoughtfully positioned on one side of the home and the additional two bedrooms on the opposite side. The primary suite is strategically placed at the rear of the home to capitalize on the unobstructed views of nature, while showcasing tray ceilings, recessed lighting, and direct access to a spa-inspired primary bathroom. The luxurious bath features double vanities, a separate soaking tub, a two-sided glass-enclosed shower, and an incredible walk-in closet. The additional two bedrooms share a full hallway bathroom with a single vanity and a shower featuring a built-in seat. The main level is further enhanced by gorgeous hardwood floors and a spacious laundry room. The fully finished lower level extends the living space with a comfortable media area, fourth bedroom, full bathroom, and plenty of storage. A two-car attached garage adds everyday convenience, while the stunning yard creates a peaceful outdoor retreat with a new composite deck overlooking private paved trails and endless views of nature. Ideally located near the community clubhouse, residents can enjoy an in-ground pool, pickleball, and so much more. Just minutes from the forest preserve, highways, shopping, and an array of restaurants, Haverford Place offers an exceptional blend of lifestyle, comfort, and convenience.

Baird & Warner Rose Hoffmann Agent Cell: 847.627.0039 Email
Property Details
Amenities
Feature Descriptions
Room Information
Schools
Disclaimer: The accuracy of all information regardless of source, including but not limited to square footage and lot size, is deemed reliable but not guaranteed nor warranted and should be personally verified through personal inspection by and/or with the appropriate professionals.
Location
See details and scored characteristics about this location.



Listing Office: Coldwell Banker Realty
Listing Office Phone: 847-222-5000

Member Participants (and their affiliated licensees, if applicable) shall indicate on their websites that IDX information is provided exclusively for consumers’ personal non-commercial use, that it may not be used for any purpose other than to identify prospective properties consumers may be interested in purchasing, that the data is deemed reliable but is not guaranteed by MLS GRID, and that the use of the MLS GRID Data may be subject to an end user license agreement prescribed by the Member Participant’s applicable MLS if any and as amended from time to time. MLS GRID may, at its discretion, require use of other disclaimers as necessary to protect Member Participant, and/or their MLS from liability.
Based on information submitted to the MLS GRID. All data is obtained from various sources and may not have been verified by broker or MLS GRID. Supplied Open House Information is subject to change without notice. All information should be independently reviewed and verified for accuracy. Properties may or may not be listed by the office/agent presenting the information.
Select a format below, new window will open and will prompt you to print.


AWARD WINNING SERVICES


GLOBAL REACH & HOME INSURANCE



Market Report
Sign up today to stay updated on what’s happening in your local real estate market.
