
1923 Grant Street Evanston, IL 60201
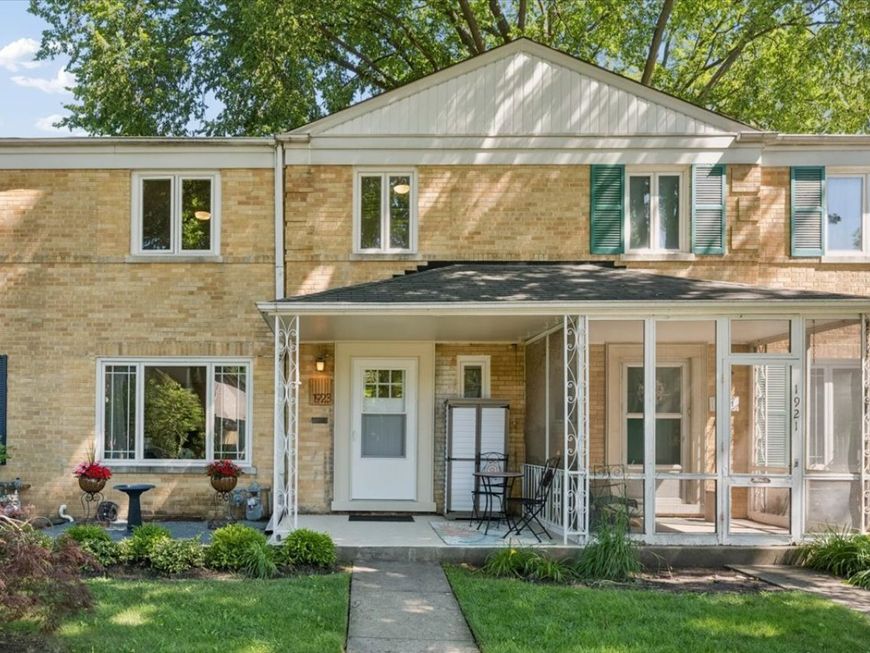
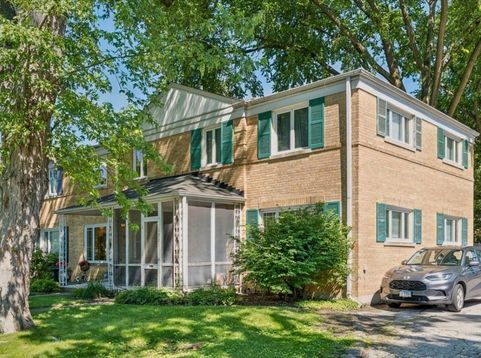
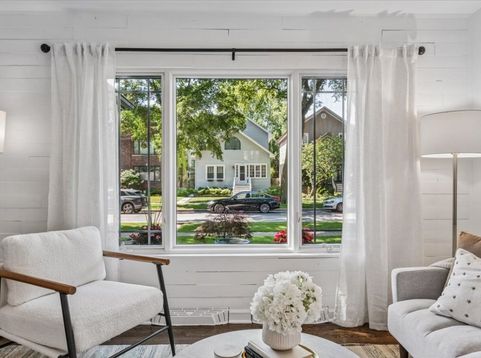
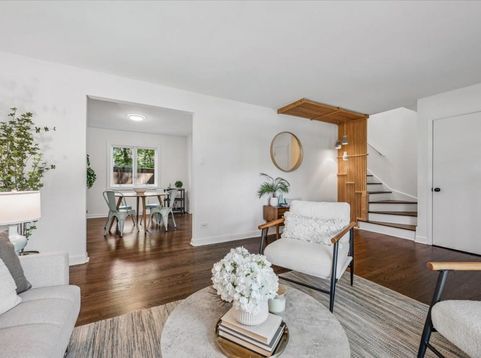
Freshly updated and ready to move in, this three-bedroom home lives like a single-family home, with well designed space on three levels. Best of all, this lovely brick row house has no HOA or Monthly Assessments. The open living and dining rooms feature newly refinished hardwood floors, mid-century inspired details and a large picture window overlooking lovely Grant Street. The bright and spacious kitchen has abundant cabinetry, granite countertops, wall oven and newer Fisher and Paykel fridge. Upstairs find three bedrooms and a full bath with a tub and a classic white subway tile. The lower level features an additional 300 square feet of living space, perfect for a playroom, family room, or home office. Outside, a spacious front porch welcomes you home, and newly installed bluestone pebble patio is perfect for outdoor dining or a container garden. Located on a quiet, tree-lined street just blocks from Lincolnwood Elementary and Haven Middle School. Getting around is a breeze with the Central Street Metra stop just three blocks away and easy access to I94. The vibrant Central Street business district is just north with shops and restaurants, including Backlot Coffee, Burl, Blue Stone, Tag's Bakery, and a rooftop bar at Comida. Neighborhood amenities include the newly remodeled Ecology Center, home to day camps, the Winter Farmers Market, and weekly Fireside Yoga classes. Ackerman Park offers tennis in the summer and ice skating in the winter. Northwestern University and Evanston's beaches less than 2 miles away. Great neighbors, a fantastic location, and a wonderful place to call home.

Baird & Warner Rose Hoffmann Agent Cell: 847.627.0039 Email
Property Details
Amenities
Feature Descriptions
Room Information
Schools
Disclaimer: The accuracy of all information regardless of source, including but not limited to square footage and lot size, is deemed reliable but not guaranteed nor warranted and should be personally verified through personal inspection by and/or with the appropriate professionals.
Location
See details and scored characteristics about this location.



Listing Office: Jameson Sotheby's Intl Realty
Listing Office Phone: 847-869-7300

Member Participants (and their affiliated licensees, if applicable) shall indicate on their websites that IDX information is provided exclusively for consumers’ personal non-commercial use, that it may not be used for any purpose other than to identify prospective properties consumers may be interested in purchasing, that the data is deemed reliable but is not guaranteed by MLS GRID, and that the use of the MLS GRID Data may be subject to an end user license agreement prescribed by the Member Participant’s applicable MLS if any and as amended from time to time. MLS GRID may, at its discretion, require use of other disclaimers as necessary to protect Member Participant, and/or their MLS from liability.
Based on information submitted to the MLS GRID. All data is obtained from various sources and may not have been verified by broker or MLS GRID. Supplied Open House Information is subject to change without notice. All information should be independently reviewed and verified for accuracy. Properties may or may not be listed by the office/agent presenting the information.
Select a format below, new window will open and will prompt you to print.


AWARD WINNING SERVICES

GLOBAL REACH & HOME INSURANCE



WEBSITE AWARDS


Market Report
Sign up today to stay updated on what’s happening in your local real estate market.
