
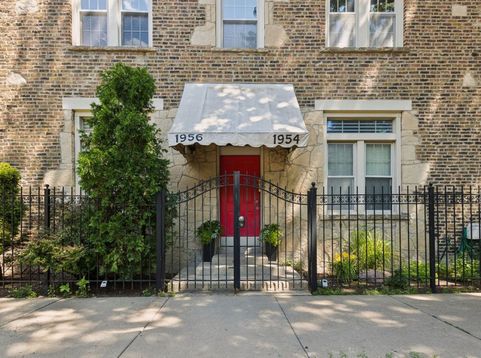
1956 W Melrose Street , Unit 202 Chicago, IL 60657
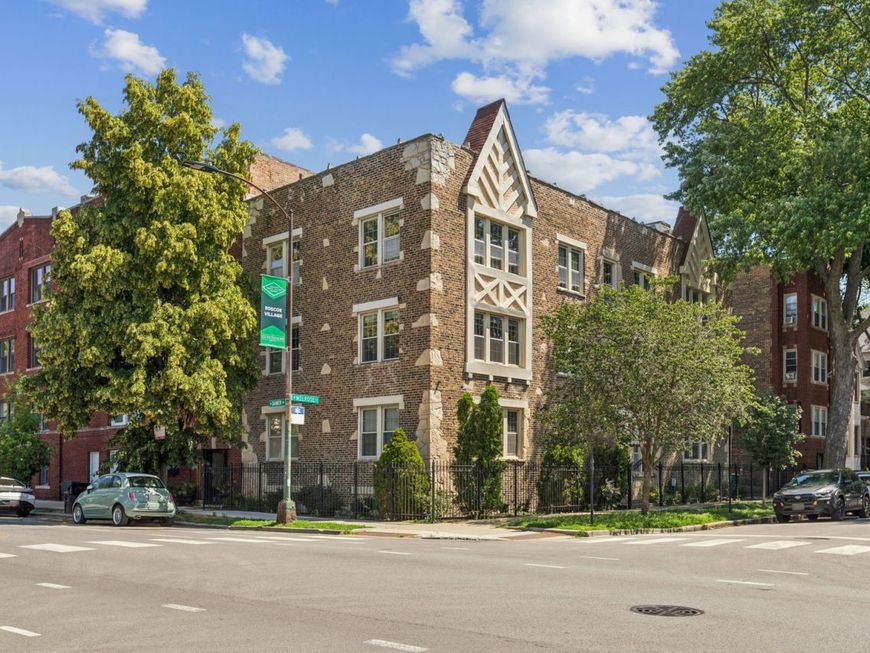
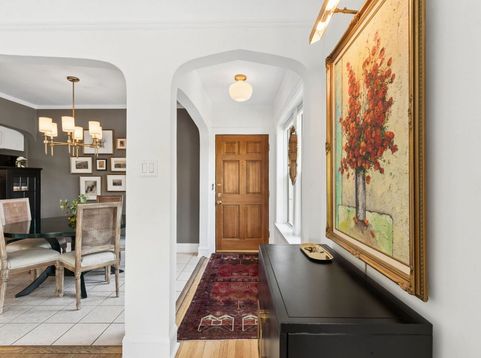
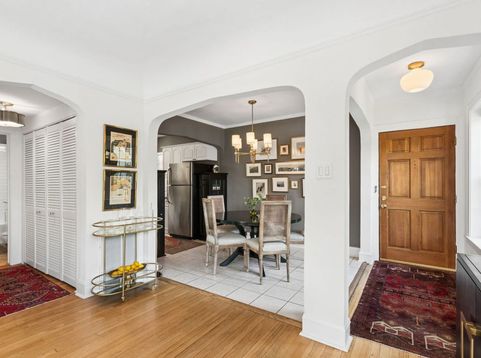
A true jewel box, this charming 1926 condo is perfectly situated in the heart of Roscoe Village. Beautifully updated while preserving its vintage character, this special home offers timeless style, abundant natural light, and an exceptional floor plan designed for comfortable everyday living. From the moment you step through the front door, you'll be impressed by its impeccable condition and thoughtful updates. The sun-drenched living room, highlighted by a graceful coved ceiling, is framed by two walls of windows with custom window treatments, filling the space with natural light and creating a warm, inviting atmosphere. The separate dining room, featuring attractive tile flooring, is enhanced by gorgeous built-ins and French doors that add both architectural charm and functionality-perfect for intimate dinners or entertaining friends. The updated kitchen is beautifully appointed with newer appliances, 42-inch white cabinetry, granite countertops, tile flooring, and excellent storage. The beautifully renovated bathroom showcases an attractive vanity, designer lighting, stylish tilework, and an elegant tub/shower combination. The spacious bedroom offers generous closet space and serves as a peaceful retreat at the end of the day. Additional improvements include updated lighting with dimmer switches throughout, fresh paint, gleaming hardwood floors, and newer mechanicals, including the furnace, central air conditioning, and water heater. Convenient rear stairs lead to the basement, which provides free laundry and additional storage, in-unit laundry is permitted to be installed. Just moments from the Brown Line, neighborhood boutiques, restaurants, coffee shops, and all the charm that makes Roscoe Village one of Chicago's most beloved neighborhoods, this sweet and sophisticated condo is the perfect place to call home.

Baird & Warner Rose Hoffmann Agent Cell: 847.627.0039 Email
Property Details
Amenities
Feature Descriptions
Room Information
Schools
Disclaimer: The accuracy of all information regardless of source, including but not limited to square footage and lot size, is deemed reliable but not guaranteed nor warranted and should be personally verified through personal inspection by and/or with the appropriate professionals.
Location
See details and scored characteristics about this location.



Listing Office: Coldwell Banker Realty
Listing Office Phone: 847-866-8200

Member Participants (and their affiliated licensees, if applicable) shall indicate on their websites that IDX information is provided exclusively for consumers’ personal non-commercial use, that it may not be used for any purpose other than to identify prospective properties consumers may be interested in purchasing, that the data is deemed reliable but is not guaranteed by MLS GRID, and that the use of the MLS GRID Data may be subject to an end user license agreement prescribed by the Member Participant’s applicable MLS if any and as amended from time to time. MLS GRID may, at its discretion, require use of other disclaimers as necessary to protect Member Participant, and/or their MLS from liability.
Based on information submitted to the MLS GRID. All data is obtained from various sources and may not have been verified by broker or MLS GRID. Supplied Open House Information is subject to change without notice. All information should be independently reviewed and verified for accuracy. Properties may or may not be listed by the office/agent presenting the information.
Select a format below, new window will open and will prompt you to print.


AWARD WINNING SERVICES

GLOBAL REACH & HOME INSURANCE



WEBSITE AWARDS


Market Report
Sign up today to stay updated on what’s happening in your local real estate market.
