
SIGN UP CUSTOMER LOGIN
Main Photo

43 Photos

Main Photo
Main Photo

198 Lake Arbor Drive Palm Springs, FL 33461

$315,000
Active / MLS# B26085874 / Residential - Townhouse / Palm Springs
2 Beds
2 Baths
1274 SqFt

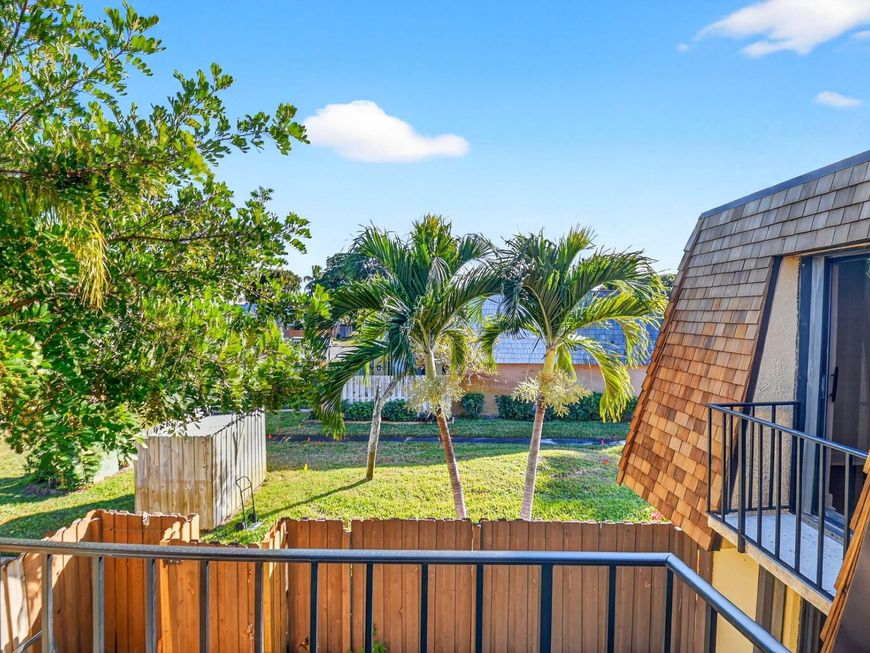
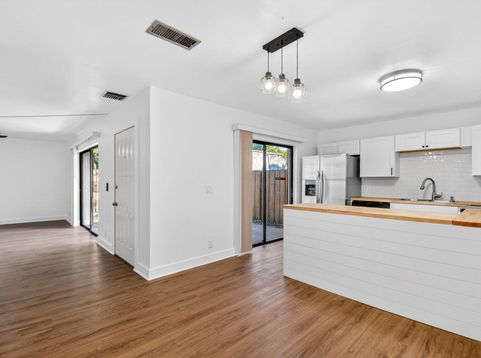
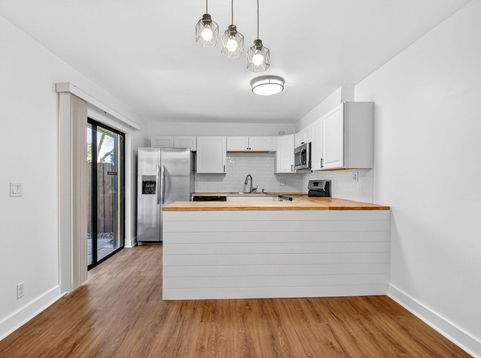
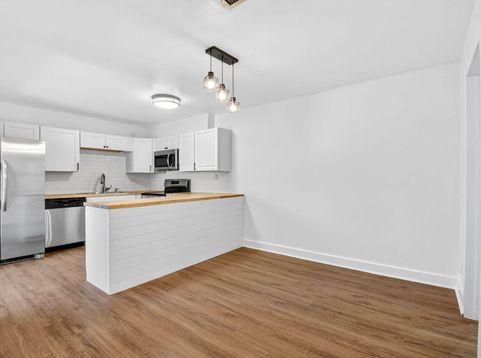
Tenant-occupied with a lease through March 2027! Turnkey 2-bed, 2-bath townhome offering immediate rental income and a strong investment opportunity. Major capital improvements have already been completed, including a new roof, AC system, electric panel, flooring, fresh interior paint, and renovated bathrooms. The upgraded kitchen features white shaker cabinetry, butcher block countertops, and stainless steel appliances. Additional highlights include low HOA fees, accordion hurricane shutters, a fenced front patio, and two assigned parking spaces. Ideal for investors seeking a stabilized, income-producing property with strong rental appeal and minimal deferred maintenance.

Read More » Read Less »

Baird & Warner Rose Hoffmann Agent Cell: 847.627.0039 Email

Mortgage Calculator

%
years/fixed
yearly
yearly (est.)
(Payments are an estimate and may vary by lender)

Estimated Payment

$ 1,101.49 per month $810.53 Principal & Interest $199.08 Property Tax $91.88 Homeowner's Insurance
Get your competitive financing options.

Property Details

Property Type: Residential - Townhouse
Cooling: Central Air, Ceiling Fan(s), Electric
Fenced: Yes
Heating: Central
Lot Size: 0.03 Acres
Roof Type: Mansard, Other, Shingle
Stories: 2.0
Taxes: $2,389
Year Built: 1978

Amenities

Pantry
Storage
Balcony

Feature Descriptions

Appliances: Gas Water Heater, Dryer, Dishwasher, Electric Range, Ice Maker, Microwave, Refrigerator, Vented Exhaust Fan, Water Heater, Washer, Range
Association Amenities: Playground, Parking, Sidewalks, Street Lights
Association Fee Includes: Insurance, Maintenance Grounds, Trash, Common Areas
Balcony: Balcony - Open
Exterior: Brick, Stucco, CBS
Fencing: Back Yard, Fenced, Gate
Flooring: Vinyl, Wood
Furnished: Unfurnished
HOA Fee: $283/ Monthly
Laundry: In Bathroom, Gas Dryer Hookup, Inside, Laundry Room, Main Level, In Unit
Parcel#: 7043441754002198
Parking: Assigned, Guest
Parking Notes: Assigned, Guest
Patio/Porch: Patio - Open, Deck, Patio
Pets Allowed: Yes, Breed Restrictions, Number Limit
Restrictions: Parking - No Boat, Parking - No Commercial Vehicles, Parking - No Motorcycle, Parking - No RV, Parking -
Security: Smoke Detector(s)
Sewer: Public Sewer
SQFT Living: 1232
Structure Type: Townhouse
Total Rooms: 3
Utilities: Electricity Connected, Natural Gas Connected, Water Connected
Water: Public
Waterfront Features: None

Room Information

Living Room: Level - Mainain
Kitchen: Level - Mainain
Primary Bedroom: Level - Upperpper

Schools

High School: Forest Hill
Middle School: Conniston Community
Elementary School: Meadow Park

Disclaimer: The accuracy of all information regardless of source, including but not limited to square footage and lot size, is deemed reliable but not guaranteed nor warranted and should be personally verified through personal inspection by and/or with the appropriate professionals.

Location

See details and scored characteristics about this location.

Listing Office: Gobin & Co., LLC.

Listing Office Phone: 678-463-2079

Login to my Baird & Warner account








