

19966 SE Gallberry Drive Jupiter, FL 33458
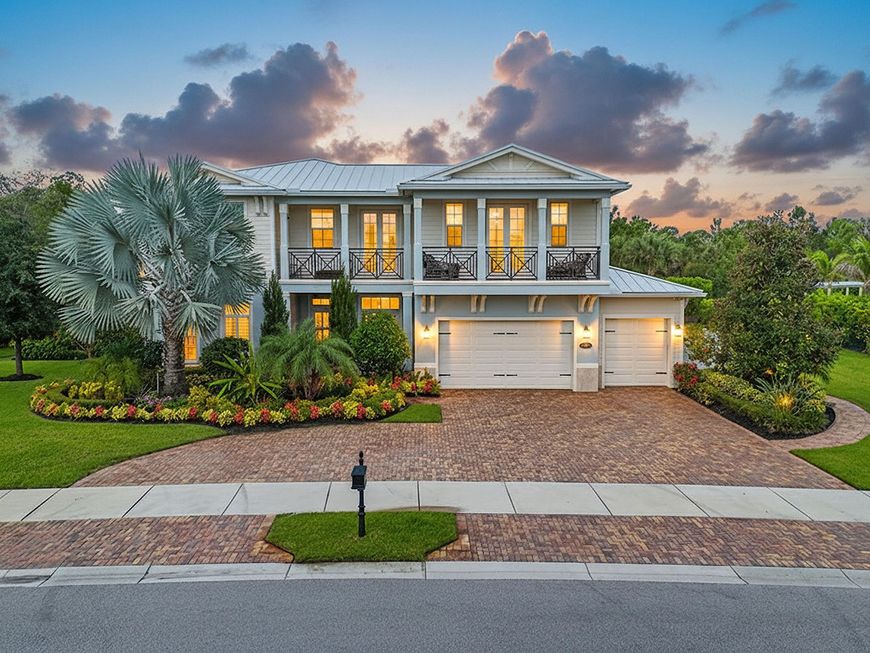
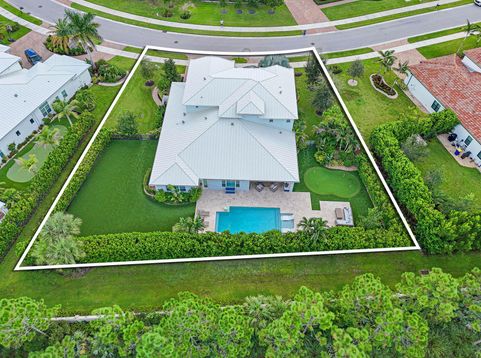
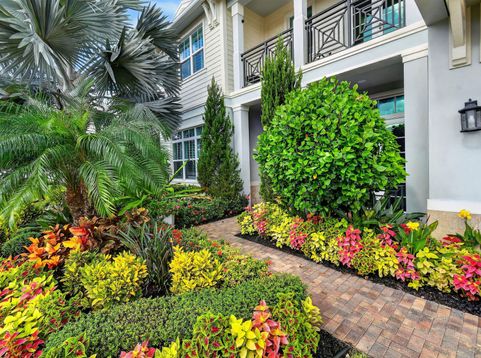
Situated on a private half-acre homesite in the prestigious gated community of Prado in Jupiter, FL, 19966 SE Gallberry Drive offers an exquisite blend of luxury, privacy, and modern elegance. This highly desirable Alexandria model with a Coastal exterior features five bedrooms, five and a half baths, a three-car garage, and over 4,900 square feet of thoughtfully designed living space, adorned with custom woodwork, high-end finishes, and designer fixtures throughout. The gourmet kitchen is a chef's dream, boasting an extended quartz island, a six-burner gas cooktop, double wall ovens, custom cabinetry with built-in storage solutions, and a spacious walk-in pantry. Adjacent to the kitchen, the dining area and inviting great room seamlessly connect to the outdoor living space, making it ideal for entertaining. The front study, with French doors leading to the covered front porch, serves as a perfect home office, offering a quiet retreat for those working remotely. The main-level primary suite is a private sanctuary, featuring serene views, dual custom walk-in closets, and a spa-inspired bathroom with a freestanding soaking tub, a walk-in shower with dual showerheads, and dual vanities. A secondary en-suite bedroom on the lower level provides an ideal guest retreat. Upstairs, a spacious loft offers a flexible space for a media room, playroom, or additional lounge area, with French doors opening to a private covered balcony. Three additional bedrooms, each with walk-in closets, complete the upper level, along with two full bathrooms featuring elegant finishes. Designed for year-round enjoyment, the outdoor space is a true private retreat. A covered lanai overlooks the stunning custom-designed pool, featuring a sun shelf with in-pool loungers, perfect for relaxing in the Florida sunshine. The beautifully equipped summer kitchen includes a built-in gas grill, refrigerator, and ample counter space, making outdoor dining effortless. A private putting green adds a unique touch, ideal for golf enthusiasts or casual play. Additional upgrades include impact glass windows and doors, a smart home system with integrated security, and a three-car garage with ample storage. Thoughtfully designed millwork, designer light fixtures, and premium materials elevate every corner of this exceptional home. Located in the heart of Jupiter, Prado offers the perfect blend of exclusivity and convenience, with top-rated schools, pristine beaches, championship golf courses, and upscale dining just minutes away. This is a rare opportunity to experience luxury living at its finest.
Baird & Warner Rose Hoffmann Agent Cell: 847.627.0039 Email
Property Details
Amenities
Feature Descriptions
Room Information
Schools
Disclaimer: The accuracy of all information regardless of source, including but not limited to square footage and lot size, is deemed reliable but not guaranteed nor warranted and should be personally verified through personal inspection by and/or with the appropriate professionals.
Location
See details and scored characteristics about this location.



Listing Office: Serhant
Listing Office Phone: 561-203-2762
Select a format below, new window will open and will prompt you to print.


AWARD WINNING SERVICES


GLOBAL REACH & HOME INSURANCE



Market Report
Sign up today to stay updated on what’s happening in your local real estate market.
