
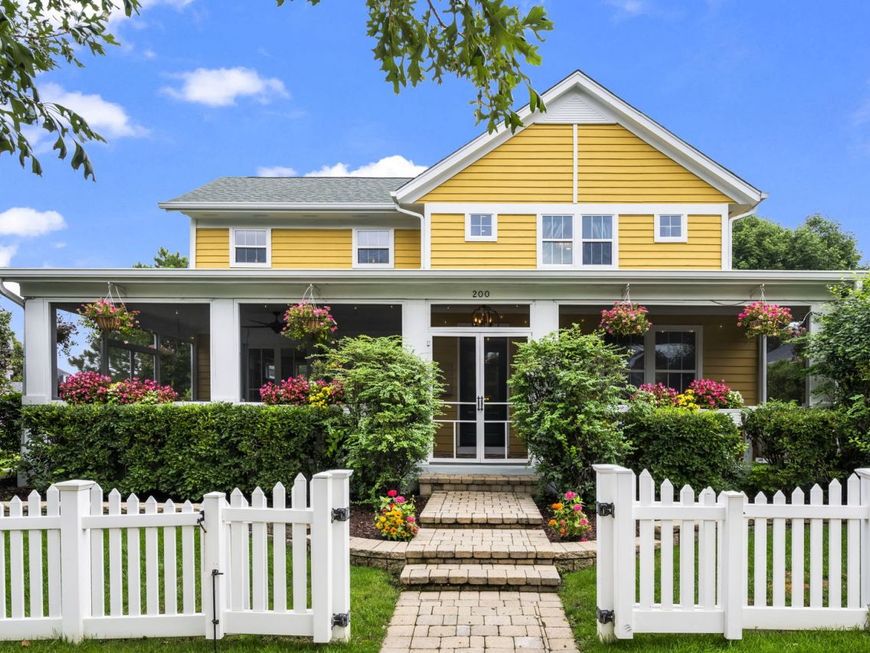
200 Ranney Avenue Vernon Hills, IL 60061
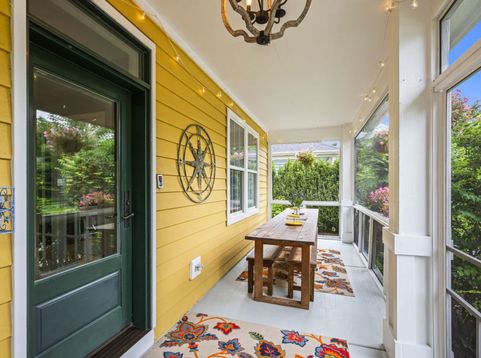
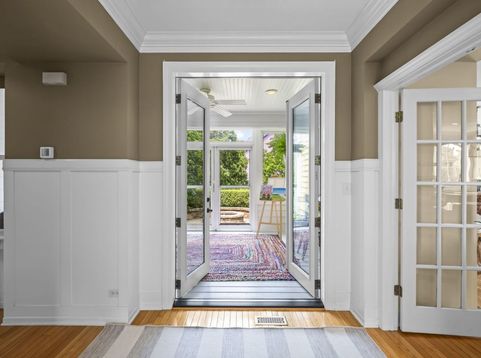
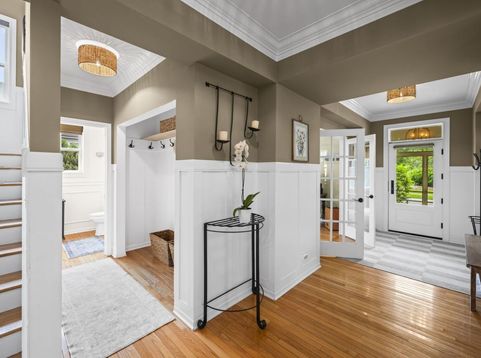
Welcome to a true gem in sought-after Centennial Crossing, where custom design, exceptional craftsmanship, and resort-style living come together. This extraordinary 5-bedroom, 3.5-bathroom residence offers an impressive double lot and an abundance of thoughtfully designed living space both inside and out. From the moment you enter, you'll appreciate the warmth and elegance of hardwood floors and french doors throughout the entire home. The spacious gourmet chef's kitchen is truly the heart of the home, featuring high-end stainless-steel appliances, a custom refrigerator, generous cabinetry, and plenty of room to gather, cook, and entertain. On the second floor each generously sized bedroom offers comfort and privacy, as well as a dedicated laundry room with two dual standup washers and dryers.The primary suite is a dream retreat, complete with a beautifully updated bathroom designed to create a luxurious and relaxing escape. Three fireplaces throughout the home add warmth, character, and ambiance.One of the home's most incredible features is the finished lower level-a space you may never want to leave. Enjoy your own heated infrared yoga room, private gym, and impressive entertainment area with a full bar, creating the perfect setting for movie nights, game days, workouts, or entertaining friends and family. Step outside and discover your own private oasis. The expansive backyard features a full-size heated pool, jacuzzi, and multiple seating areas, along with a grill station that makes outdoor entertaining effortless. Whether hosting summer gatherings or enjoying a quiet evening by the pool, this backyard is designed for year-round enjoyment.

Baird & Warner Rose Hoffmann 847.627.0039 Email
Property Details
Amenities
Feature Descriptions
Schools
Disclaimer: The accuracy of all information regardless of source, including but not limited to square footage and lot size, is deemed reliable but not guaranteed nor warranted and should be personally verified through personal inspection by and/or with the appropriate professionals.
Location
See details and scored characteristics about this location.


Select a format below, new window will open and will prompt you to print.


AWARD WINNING SERVICES


GLOBAL REACH & HOME INSURANCE



Market Report
Sign up today to stay updated on what’s happening in your local real estate market.

Login to my Baird & Warner account
THANK YOU FOR
YOUR INTEREST!
Add to Calendar
Registration Successful
You are now registered to view virtual open houses for the listings.