
SIGN UP CUSTOMER LOGIN
Main Photo

147 Photos

Main Photo
Main Photo

20409 River Run Lane Boca Raton, FL 33434

$4,500,000
Active / MLS# B26087575 / Residential - Single Family / Boca Raton
5 Beds
6 Baths
2 Half Baths
7533 SqFt

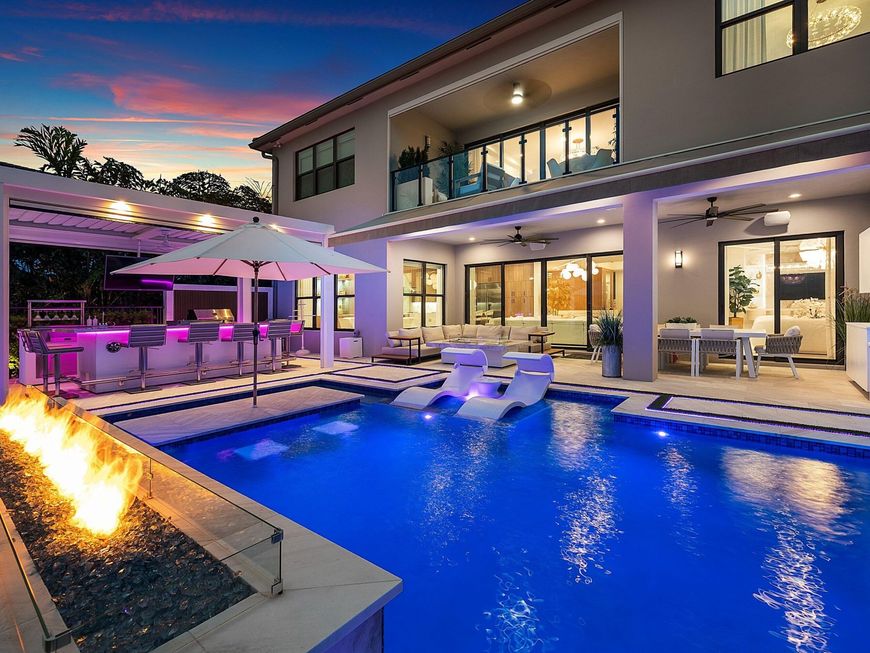
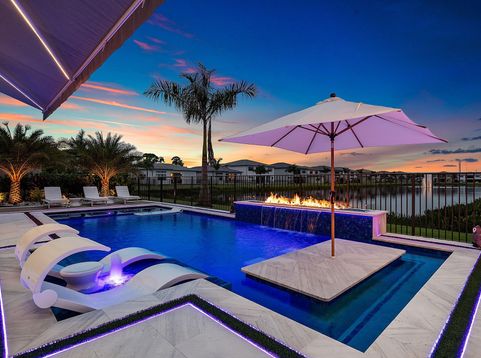
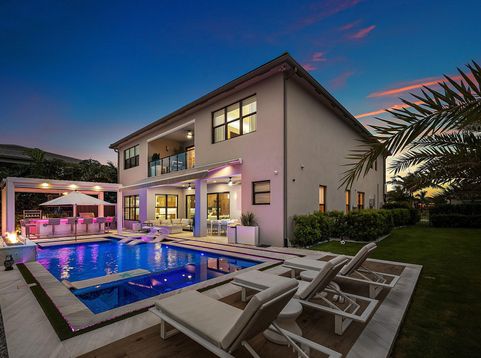
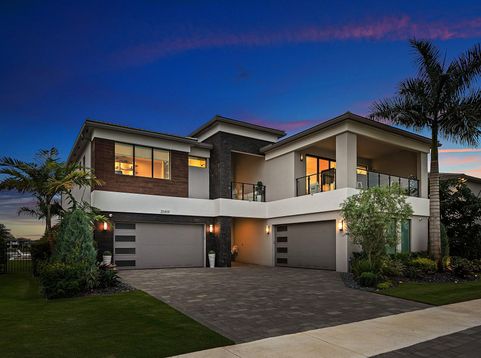
UNPARALLELED MODERN LUXURY IN LOTUS EDGE. Experience country club-style living with zero country club equity fees in Boca's premier new destination. Presenting the undisputed crown jewel of the community: a brand-new, designer-curated Maldives model transformed via an extensive 18-month renovation with over $1.2M in bespoke upgrades. Sited on a premier waterfront lot ($150K initial auction premium), this home delivers breathtaking western sunset views over the expansive lake and is located just a short stroll from the world-class clubhouse. Designed for high-end entertaining, the interior showcases a backlit onyx fireplace wall, a full wet bar, and a fully built-out, glass-enclosed wine room. Highlights include imported Italian wood millwork and motorized shades throughout, An executive office, fitness room, upgraded cabana bath, and a commercial-grade, fully soundproofed cinema. The backyard retreat features an award-winning heated saltwater pool spotlighted in Van Kirk Pools magazine, set beside custom architectural landscape lighting, a designer pergola, and a summer kitchen. Finished with an air-conditioned 4-car garage and a whole-home generator. Lotus Edge amenities are unrivaled: padel, pickleball, and tennis courts, 3 resort pools with a cold plunge and kids' splash water park, full indoor/outdoor restaurant and bar dining, card rooms, and a dedicated children's playroom. A modern masterpiece built without compromise.

Read More » Read Less »

Baird & Warner Rose Hoffmann Agent Cell: 847.627.0039 Email

Mortgage Calculator

%
years/fixed
yearly
yearly (est.)
(Payments are an estimate and may vary by lender)

Estimated Payment

$ 15,083.52 per month $11,579.02 Principal & Interest $2,192.00 Property Tax $1,312.50 Homeowner's Insurance
Get your competitive financing options.

Property Details

Property Type: Residential - Single Family
Cooling: Central Air, Ceiling Fan(s), Electric
Fenced: Yes
Garage: 4 car attached
Heating: Central, Electric, Radiant
Home Style: Contemporary
Lot Size: 0.23 Acres
Roof Type: Concrete, Tile
Stories: 2.0
Taxes: $26,304
Year Built: 2024

Amenities

Bar
Built-in Features
High Ceilings
Kitchen Island
Wet Bar
Walk-In Closet(s)
Upstairs Living Area
Cabana Bath
Storage
Awning(s)
Built-in Barbecue
Barbecue
Lighting
Outdoor Kitchen
Storage
Pool Bathroom
Balcony

Feature Descriptions

Appliances: Gas Water Heater, Dryer, Disposal, Dishwasher, Gas Range, Ice Maker, Oven, Refrigerator, Water Heater, Washer, Range
Association Amenities: Basketball Court, Clubhouse, Fitness Center, Game Room, Park, Playground, Pool, Sauna, Spa/Hot Tub, Tennis Court(s), Bar, Business Center, Cafe/Restaurant, Community Room, Heated Pool, Maintained Community, Pickleball Court(s), Sidewalks, Street Lights
Association Fee Includes: Cable TV, Maintenance Grounds, Security, Common Areas
Balcony: Balcony - Covered, Balcony - Open
Door Features: French Doors
Exterior: Block, Stucco, CBS
Fencing: Back Yard, Fenced
Fireplace: Electric
Flooring: Carpet, Marble, Tile, Wood, Engineered Wood
Furnished: Unfurnished
HOA Fee: $720/ Monthly
Hot Tub: Yes
Laundry: Inside, Laundry Room, Sink, Upper Level
Lot: Oversized Lot
Lot: Oversized Lot
Parcel#: 00424717230002090
Parking: Driveway, Garage Door Opener, Garage, Attached Garage, Attached
Parking Notes: Driveway, Garage Door Opener, Garage, Attached Garage
Patio/Porch: Patio - Covered, Patio - Open, Deck, Patio
Pets Allowed: Yes, Breed Restrictions
Pool: Fenced, Heated, In Ground, Pool/Spa Combo, Private
Restrictions: Parking - No Commercial Vehicles
Sauna: Yes
Security: Closed Circuit Camera(s), Smoke Detector(s)
Sewer: Public Sewer
Spa: Yes
Spa: Heated, In Ground
Special View Info: Water, Lake, Pond
SQFT Living: 5393
Structure Type: House
Swimming Pool: Yes
Total Rooms: 3
Utilities: Cable Available, Natural Gas Available
Water: Public
Waterfront Features: Lake Front, Pond

Room Information

Kitchen: 18 X 17.2 Level Main
Living Room: 21.2 X 17.8 Level Main
Primary Bedroom: 18 X 16 Level Second

Schools

High School: Olympic Heights
Middle School: Eagles Landing
Elementary School: Sunrise Park

Disclaimer: The accuracy of all information regardless of source, including but not limited to square footage and lot size, is deemed reliable but not guaranteed nor warranted and should be personally verified through personal inspection by and/or with the appropriate professionals.

Location

See details and scored characteristics about this location.

Listing Office: Compass Florida LLC

Listing Office Phone: 561-285-4283

Login to my Baird & Warner account








