
2067 Childs Court Wheaton, IL 60187
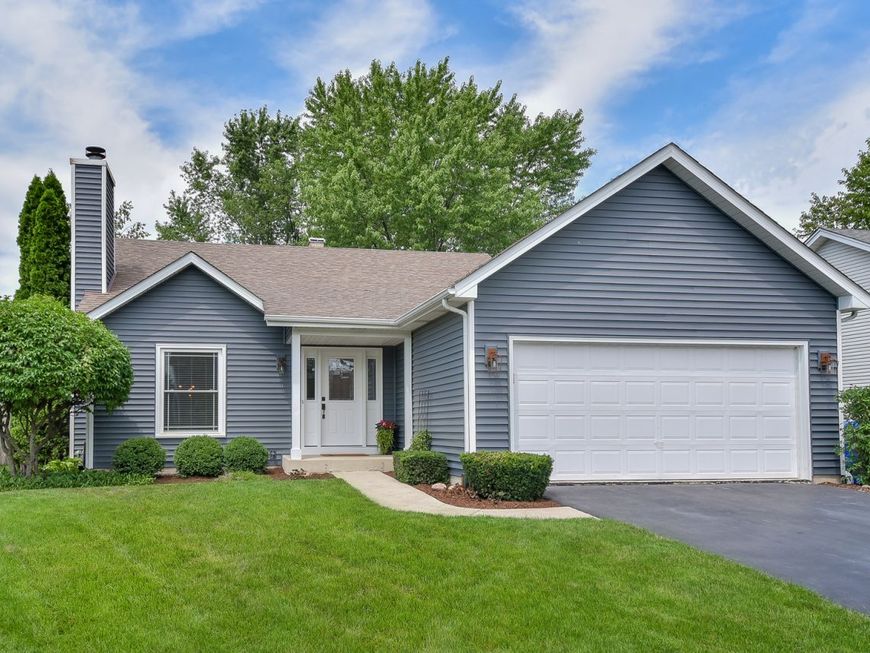
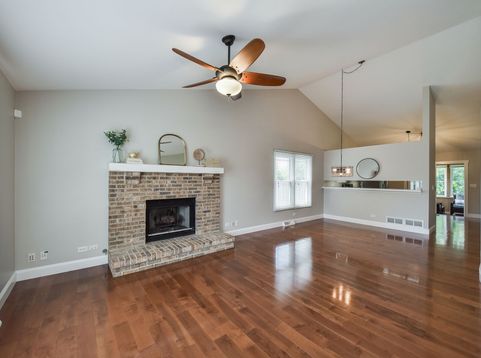
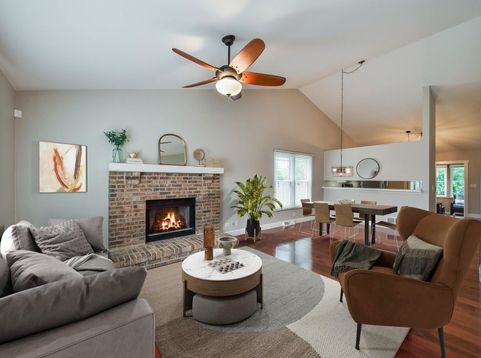
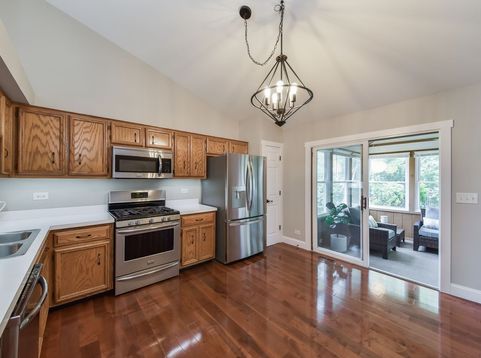
3 bedroom, 2.5 bath ranch home with fully finished basement and a 2-car attached garage on a quiet cul-de-sac. This home features cherry hardwood floors throughout the main living areas. The primary bedroom has a large closet with laundry chute and direct access to the recently renovated Jack-n-Jill bathroom. All 3 bedrooms on the main level feature ceiling fans. The living room with vaulted ceilings and a gas log fireplace, flows into the dining room. The eat-in kitchen has stainless steel appliances and a pantry. Just off the kitchen is a 3-season room with large windows, a bamboo ceiling and a ceiling fan. The finished basement includes a family room (motorized projection screen stays, just bring your own projector) a wet bar with 2 beverage fridges, an office, a flex room (perfect for an exercise room, craft room or additional storage) and a full bathroom with a walk-in shower complete with a rain shower head and body sprayers. The private backyard features a paver patio and plenty of shade. Lawn care is included with rent. Application fee ($75 per person) includes credit review, criminal history check, past rental history, identity confirmation & employment verification. We require photo ID of all prospective occupants over 18 years of age at time of application. We use a third party pet policy service; all applicants must create either a No Pet or Animal, Household Pet ($30 per pet) or Assistance Animal profile. No charge for No Pet or Animal or Assistance Animal profile. Property is owned by a licensed IL Realtor.

Baird & Warner Rose Hoffmann 847.627.0039 Email
Property Details
Amenities
Feature Descriptions
Room Information
Schools
Disclaimer: The accuracy of all information regardless of source, including but not limited to square footage and lot size, is deemed reliable but not guaranteed nor warranted and should be personally verified through personal inspection by and/or with the appropriate professionals.
Location
See details and scored characteristics about this location.


Select a format below, new window will open and will prompt you to print.


AWARD WINNING SERVICES

GLOBAL REACH & HOME INSURANCE



WEBSITE AWARDS


Market Report
Sign up today to stay updated on what’s happening in your local real estate market.
