
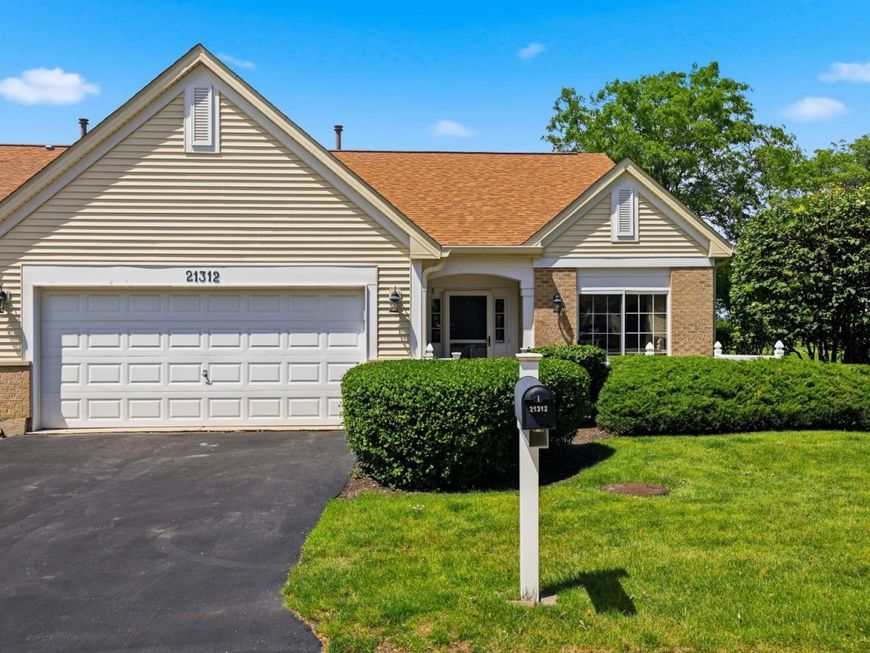
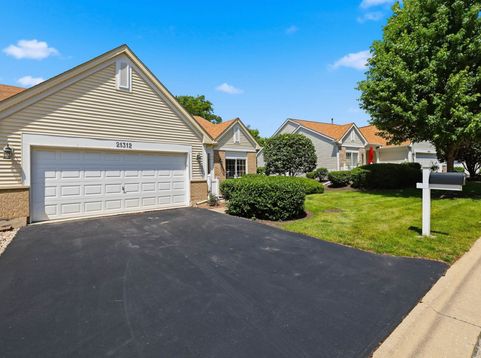
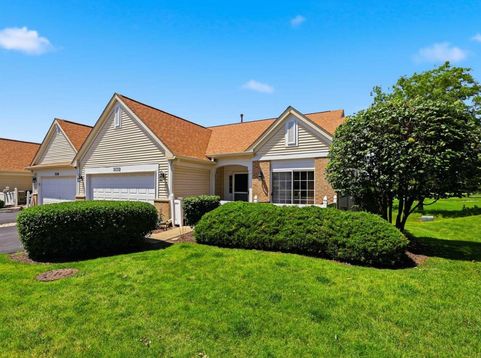
21312 W Douglas Lane Plainfield, IL 60544
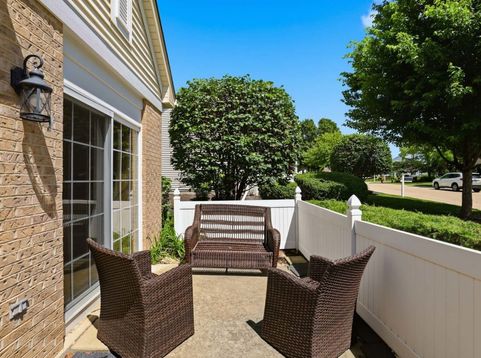
Welcome to this beautifully maintained ranch home located in the desirable adult active community of Carillon in Plainfield, offering comfortable single-level living with exceptional additional space in the Finished Basement and stunning Golf Course Views. The spacious main level features hardwood flooring installed in 2016 and an open, inviting floor plan designed for both everyday living and entertaining. The kitchen provides easy access to a cement patio through sliding glass doors at the front of the home, creating the perfect spot to enjoy your morning coffee or relax outdoors. The primary living area opens to a rear deck overlooking the golf course, providing peaceful views and a beautiful setting for gatherings or quiet evenings. The fully finished Basement greatly expands the living space and includes a large family room, a private bedroom, and a full bathroom-ideal for guests, hobbies, or extended living arrangements. Luxury vinyl plank flooring was installed throughout the basement in 2025, offering durability and modern appeal. Numerous updates provide added value and peace of mind, including: Furnace (2024), Garage Door (2024), Hot Water Tank (2025), Refrigerator (approximately 2017)Air Conditioning (approximately 2017), Main Level Hardwood Flooring (2016), Basement LVP Flooring (2025). Located within DuPage Township Real Estate taxes, this move-in-ready home combines low-maintenance living, thoughtful updates, and scenic golf course views in a highly sought-after active adult community. Don't miss this opportunity to enjoy resort-style living in a beautiful ranch home with exceptional indoor and outdoor living spaces! Carillon is a gated community with 24 hour security, many classes, 3 mile walking path, trips, events at the large Clubhouse, fitness room, 1 indoor pool, 2 outdoor pools, 2 hot tubs, yoga, and more. Talk of the Town monthly newsletter to keep you up to date of community happenings, 3 nine hold golf courses and Caddies Grille which is open during the Golf season. Don't miss this opportunity to enjoy resort-style living in a beautiful ranch home with exceptional indoor and outdoor living spaces!

Baird & Warner Rose Hoffmann Agent Cell: 847.627.0039 Email
Property Details
Feature Descriptions
Room Information
Schools
Disclaimer: The accuracy of all information regardless of source, including but not limited to square footage and lot size, is deemed reliable but not guaranteed nor warranted and should be personally verified through personal inspection by and/or with the appropriate professionals.
Location
See details and scored characteristics about this location.



Listing Office: Keller Williams Infinity
Listing Office Phone: 815-267-1158

Member Participants (and their affiliated licensees, if applicable) shall indicate on their websites that IDX information is provided exclusively for consumers’ personal non-commercial use, that it may not be used for any purpose other than to identify prospective properties consumers may be interested in purchasing, that the data is deemed reliable but is not guaranteed by MLS GRID, and that the use of the MLS GRID Data may be subject to an end user license agreement prescribed by the Member Participant’s applicable MLS if any and as amended from time to time. MLS GRID may, at its discretion, require use of other disclaimers as necessary to protect Member Participant, and/or their MLS from liability.
Based on information submitted to the MLS GRID. All data is obtained from various sources and may not have been verified by broker or MLS GRID. Supplied Open House Information is subject to change without notice. All information should be independently reviewed and verified for accuracy. Properties may or may not be listed by the office/agent presenting the information.
Select a format below, new window will open and will prompt you to print.


AWARD WINNING SERVICES

GLOBAL REACH & HOME INSURANCE



WEBSITE AWARDS


Market Report
Sign up today to stay updated on what’s happening in your local real estate market.
