
21367 Brittany Drive Frankfort, IL 60423
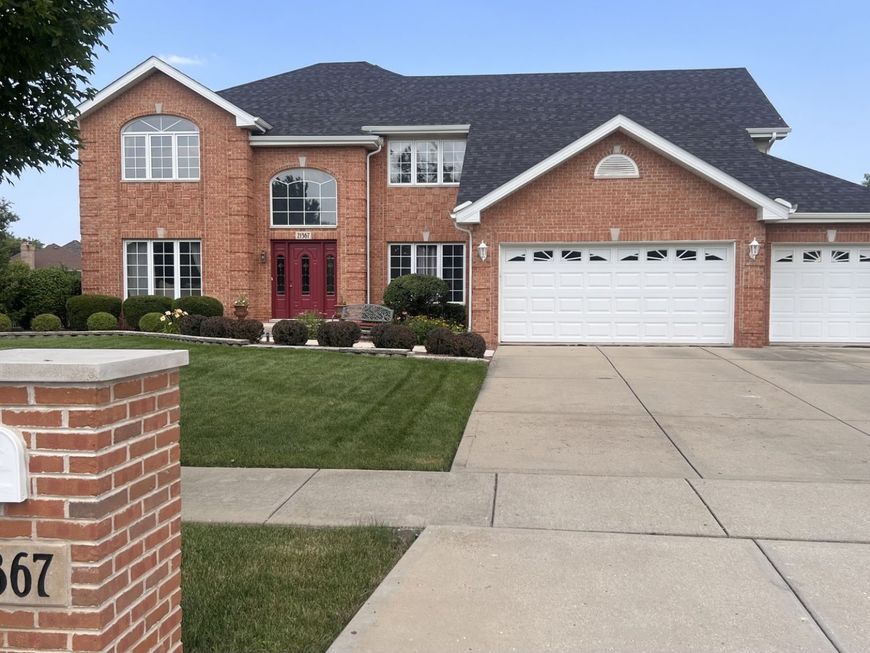
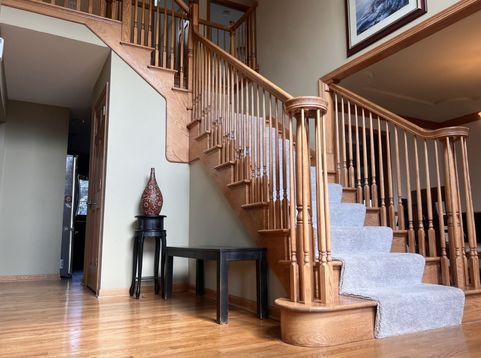
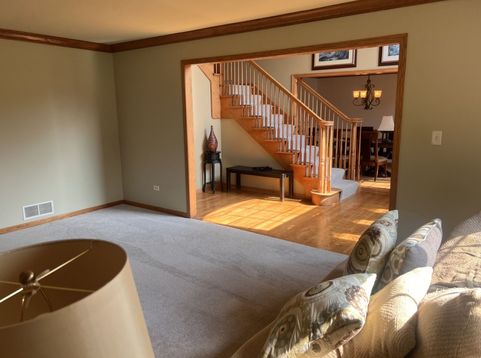
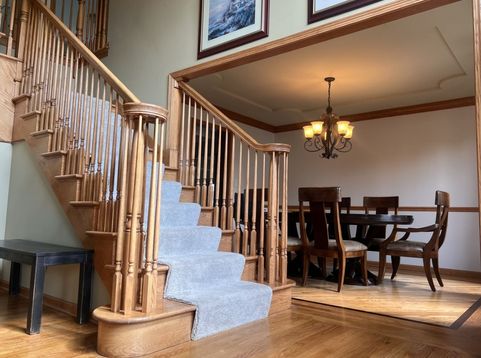
WOODSY-NESTLED IN AN UPSCALE ALL CUSTOM HOMES VILLAGE AWARDING BEAUTIFICATION OF HOMES, DISTINCTIVE VIBRANT CHAMBER OF COMMERCE AND DOWNTOWN, ACTIVE PARK DISTRICT, BELOVED TRAILS AND PATHS CONNECTING NEIGHBORHOODS WHERE VIBRANT LANDSCAPING IS A BIG DEAL, ALL KINDS OF SPECIAL EVENTS, AND AWARD-WINNING MUCH DESIRED SCHOOLS, A SIMPLY A STAND THE TEST OF TIME ARCHITECTURAL ACHIEVEMENT ENVELOPING THIS ALL-BRICK DOUBLE-HEIGHT CENTER FOYER COLONIAL ENCOUNTER! SEE, SIGH AND ENJOY TRANQUIL BACKYARD WITH A COUPLE OF PLEASANT PLEASING SURPRISES, PLUS NATURE PROVIDING PRIVACY! RIVAL AT WHEN THEY MADE LIVING AND DINING ROOMS MAJESTIC-SIZE. THE TRILL OF A TRUE GOURMET COOK'S UPGRADED ISLAND KITCHEN WITH RECIPE ORGANIZING DESK, UPSCALE STAINLESS-STEEL APPLIANCES, GRANITE-COUNTERS, BREAKFAST AREA DECK ACCESS, AND OPEN TO PLUSH BAY AREA AND SOARING CEILING FAMILY ROOM WITH FIREPLACE! QUIET TUCKED-AWAY IN-HOME OFFICE HAS THE NERVE TO HAVE ITS OWN WALK-IN CLOSET, FRESH AS A DAISY COMPLETE LAUNDRY ROOM, INTERIOR ACCESS TO 3-CAR GARAGE, AND SMART FULL BATH COMPLETE THE MAIN-LEVEL WHERE INTRICATE HARDWOOD FLOORS ABOUND. UPSTAIRS YOU WILL CALL ALL THE ULTRA-SIZED BEDROOMS WHAT A JEWEL, ANOTHER BRIGHT FULL BATH SERVES THEM, AND THEN THERE IS A RECENTLY UPDATED PLUSH AND LUSH PRIMARY WHIRLPOOL SPA SUITE WITH HEATED FLOORS, SEPARATE SHOWER, AND A SUPREME-SIZED BEDROOM TO COMPLIMENT! COUNT THEM 4-WALK-IN CLOSETS ON THIS LEVEL! 1 OF THEM SMARTLY ORGANIZED FOR YOU TO FIND! VERY LOW ANNUAL HOA DUES MAINTAINS ENTRANCE-ISLANDS LANDSCAPING. PARK DISTRICT MAINTAINS 2 LARGE LAKES! NOW YOU MUST DISCOVER THE FINISHED BASEMENT, THE PERFECT MARRIAGE OF A GUEST BEDROOM, A WORKOUT ROOM, A RECREATION ROOM THAT GOES ON AND ON, A STORAGE/UTILITY ROOM, AND YES YET ANOTHER FULL BATH, AND IF YOU ARE COUNTING THAT MAKES 4! VERY NEW ARE ROOF AND CENTRAL-AIR! UPON YOUR DEMAND TO TOUR, DISCOVER HOW THIS CHIC HOME CHECKS-OFFS EVERY LIVING AT ITS BEST WISH ON YOUR BUCKET-LIST!

Baird & Warner Rose Hoffmann Agent Cell: 847.627.0039 Email
Property Details
Amenities
Feature Descriptions
Room Information
Schools
Disclaimer: The accuracy of all information regardless of source, including but not limited to square footage and lot size, is deemed reliable but not guaranteed nor warranted and should be personally verified through personal inspection by and/or with the appropriate professionals.
Location
See details and scored characteristics about this location.



Listing Office: RE/MAX 10
Listing Office Phone: 815-485-5500

Member Participants (and their affiliated licensees, if applicable) shall indicate on their websites that IDX information is provided exclusively for consumers’ personal non-commercial use, that it may not be used for any purpose other than to identify prospective properties consumers may be interested in purchasing, that the data is deemed reliable but is not guaranteed by MLS GRID, and that the use of the MLS GRID Data may be subject to an end user license agreement prescribed by the Member Participant’s applicable MLS if any and as amended from time to time. MLS GRID may, at its discretion, require use of other disclaimers as necessary to protect Member Participant, and/or their MLS from liability.
Based on information submitted to the MLS GRID. All data is obtained from various sources and may not have been verified by broker or MLS GRID. Supplied Open House Information is subject to change without notice. All information should be independently reviewed and verified for accuracy. Properties may or may not be listed by the office/agent presenting the information.
Select a format below, new window will open and will prompt you to print.


AWARD WINNING SERVICES

GLOBAL REACH & HOME INSURANCE



WEBSITE AWARDS


Market Report
Sign up today to stay updated on what’s happening in your local real estate market.
