
214 Eagle Drive Jupiter, FL 33477
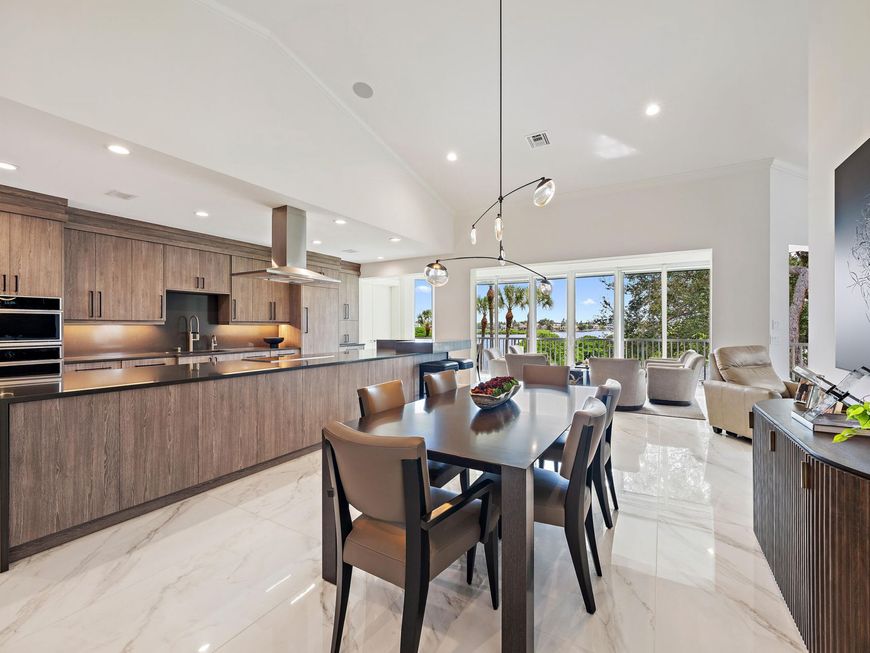
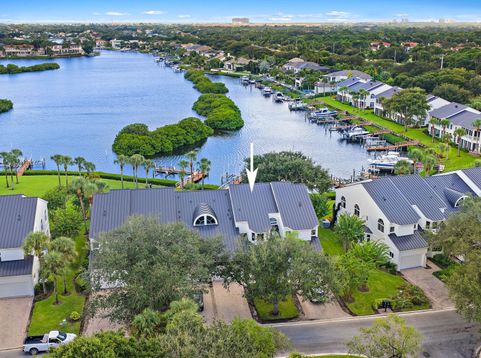
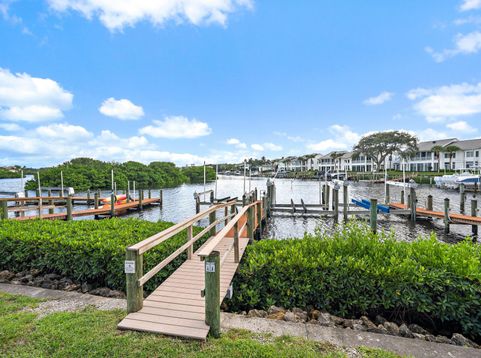
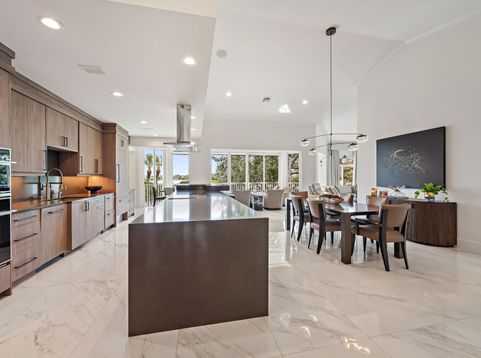
Enjoy phenomenal wide-water views overlooking the bird sanctuary from this extensively updated, second-floor Harbor Home on Eagle Drive in Admirals Cove. A private dock provides easy access to the inlet and ocean with no fixed bridges. One of only 28 larger models among the community's 184 Harbor Homes, this residence is larger than approximately 85% of Harbor Homes in Admirals Cove. The home offers three bedrooms, each with its own en-suite bathroom, plus a separate office, powder bathroom, private elevator and laundry room. The large primary suite features a spacious bedroom, walk-in closet, and bathroom with dual vanities and a built-in sauna. Extensive updates complement the generous layout, while the elevated vantage point captures broad water views and a peaceful backdrop. This Eagle Drive location also puts you close to both the gate and the club, making it easy to come and go and enjoy the community's amenities. The open living and dining areas connect to an updated kitchen with an oversized waterfall-edge island, extensive cabinetry, and built-in appliances. Large-format flooring, contemporary lighting, updated guest bathrooms, and office built-ins complete the interior, while seating and casual dining areas along a wall of glass make the most of the waterfront views. Admirals Cove brings together an exceptional boating and country club lifestyle in Jupiter, with 45 holes of golf, tennis and pickleball, a private marina, multiple dining options, and a spa, salon, private hotel, fitness center, and so much more. It's a community where a day on the water, a round of golf, and dinner with friends can all be part of everyday life.

Baird & Warner Rose Hoffmann Agent Cell: 847.627.0039 Email
Property Details
Amenities
Feature Descriptions
Room Information
Schools
Disclaimer: The accuracy of all information regardless of source, including but not limited to square footage and lot size, is deemed reliable but not guaranteed nor warranted and should be personally verified through personal inspection by and/or with the appropriate professionals.
Location
See details and scored characteristics about this location.



Listing Office: Waterfront Properties & Club C
Listing Office Phone: 561-746-7272
Select a format below, new window will open and will prompt you to print.


AWARD WINNING SERVICES


GLOBAL REACH & HOME INSURANCE



Market Report
Sign up today to stay updated on what’s happening in your local real estate market.
