
SIGN UP CUSTOMER LOGIN
Main Photo

33 Photos

Main Photo
Main Photo

215 Golfview Drive Tequesta, FL 33469

$1,325,000
Coming Soon / MLS# B26089443 / Residential - Single Family / Tequesta
3 Beds
2 Baths
2626 SqFt

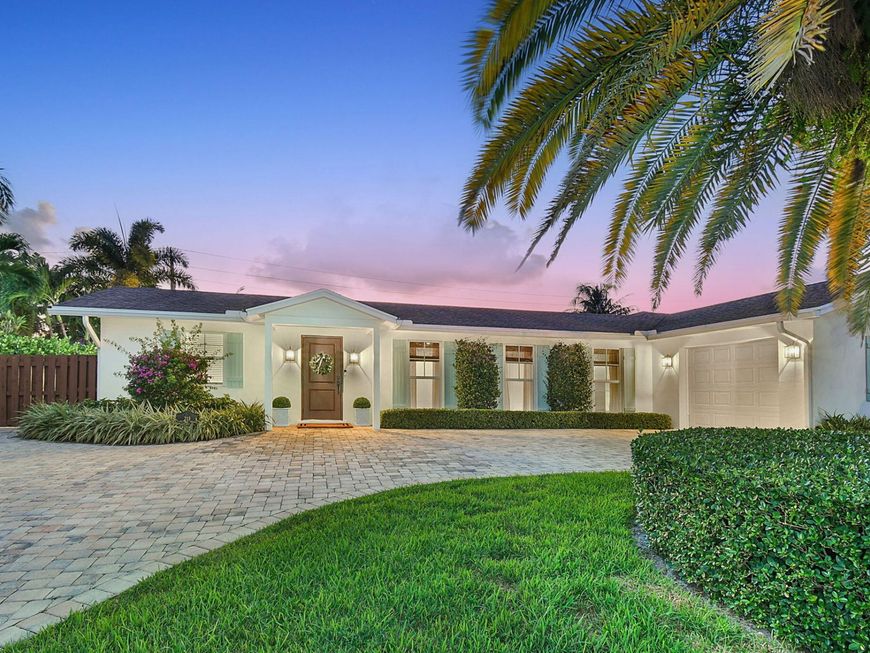
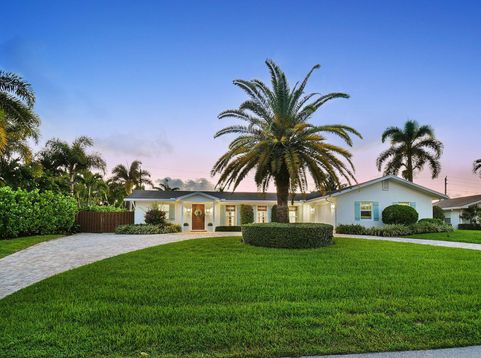
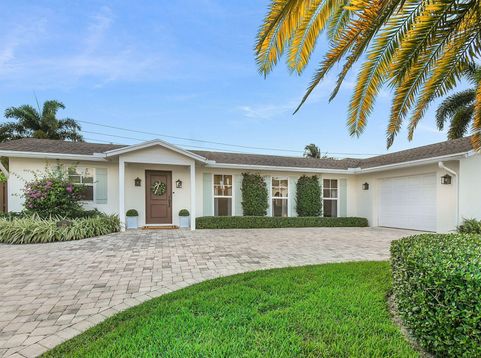
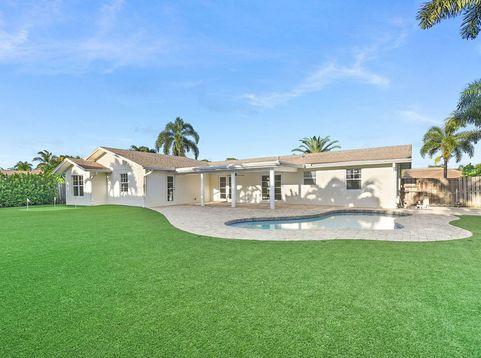
Opportunity rarely knocks twice.New owners painted interior & retrofitted attic to drop insurance $2,600/yr, but had a change of plans.The home offers comfortable living with open floor plan flowing seamlessly from the living room thru the dining & kitchen, creating an inviting layout for everyday living & entertaining.The primary provides a private retreat with backyard access, while two additional bedrooms serve as flexible spaces for guests or a home office.1CG for convenient parking.Custom cabinets & shed offer ample storage.Outdoor living takes center stage with a freeform pool, putting green, & turf, transforming the backyard into a true escape for recreation and relaxation.This turnkey home delivers both immediate enjoyment & lasting value in an established community with boatramp.

Read More » Read Less »

Baird & Warner Rose Hoffmann Agent Cell: 847.627.0039 Email

Mortgage Calculator

%
years/fixed
yearly
yearly (est.)
(Payments are an estimate and may vary by lender)

Estimated Payment

$ 4,378.17 per month $3,409.38 Principal & Interest $582.33 Property Tax $386.46 Homeowner's Insurance
Get your competitive financing options.

Property Details

Property Type: Residential - Single Family
Cooling: Central Air, Ceiling Fan(s)
Fenced: Yes
Garage: 1 car attached
Heating: Central
Home Style: Ranch, Traditional
Lot Size: 0.27 Acres
Roof Type: Shingle
Stories: 1.0
Taxes: $6,988
Year Built: 1967

Amenities

Built-in Features
Walk-In Closet(s)
Bedroom Layout - Split

Feature Descriptions

Appliances: Electric Water Heater, Dryer, Disposal, Dishwasher, Electric Range, Ice Maker, Microwave, Refrigerator, Water Heater, Washer, Range
Door Features: French Doors
Exterior: CBS, Concrete Block - With Stucco
Fencing: Back Yard, Fenced, Wood
Flooring: Tile, Engineered Wood
Laundry: Electric Dryer Hookup, Inside, Laundry Room
Parcel#: 60424026010003660
Parking: Circular Driveway, Driveway, Paver Block, Garage, Attached Garage, Attached
Parking Notes: Circular Driveway, Driveway, Paver Block, Garage, Atta
Patio/Porch: Patio - Covered, Porch - Open, Deck, Patio, Porch
Pets Allowed: Yes, No Restrictions
Pool: Fenced, Gunite, In Ground, Child Gate, Free Form, Private
Restrictions: No Restrictions
Sewer: Public Sewer
Special View Info: Garden
SQFT Living: 1705
Structure Type: House
Swimming Pool: Yes
Total Rooms: 8
Utilities: Cable Available, Electricity Connected, Sewer Connected, Water Connected
Water: Public
Waterfront Features: Other

Room Information

Kitchen: 11 X 11 Level Main
Dining Room: 16 X 10 Level Main
Living Room: 16 X 17 Level Main
Primary Bedroom: 14 X 12 Level Main
Bedroom 2: 14 X 11 Level Main
Bedroom 3: 13 X 12 Level Main
Laundry: 8 X 11 Level Main
Other: 26 X 11 Level Main

Schools

High School: Jupiter
Middle School: Jupiter
Elementary School: Limestone Creek

Disclaimer: The accuracy of all information regardless of source, including but not limited to square footage and lot size, is deemed reliable but not guaranteed nor warranted and should be personally verified through personal inspection by and/or with the appropriate professionals.

Location

See details and scored characteristics about this location.

Listing Office: Real Estate of Florida

Listing Office Phone: 772-600-7400

Login to my Baird & Warner account








