
21917 N Wolter Lane Kildeer, IL 60047
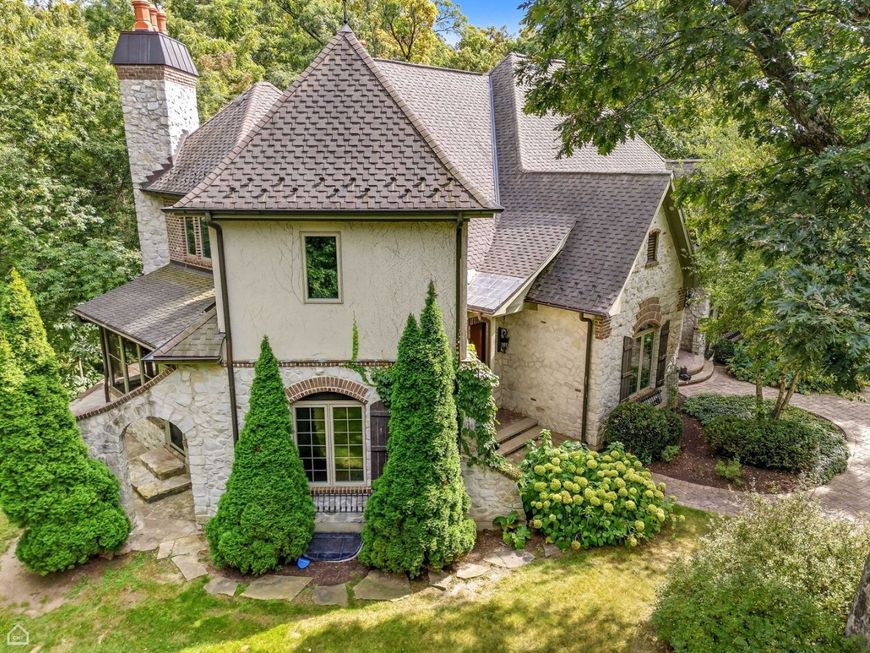
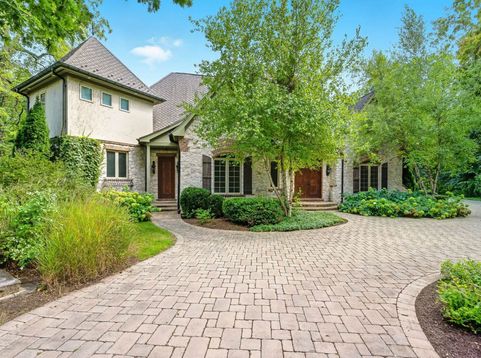
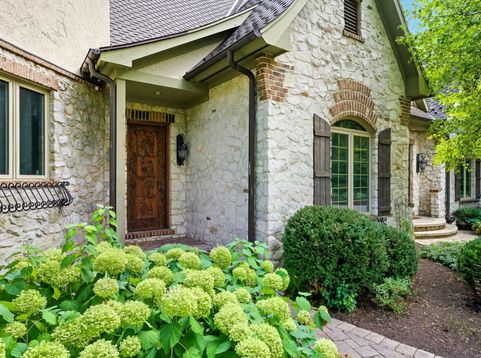
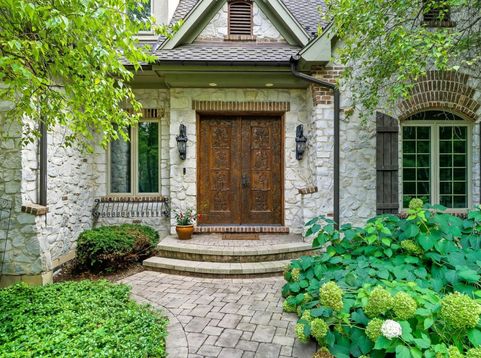
Welcome to an EXTRAORDINARY CUSTOM-BUILT ESTATE tucked away on nearly 3 PRIVATE ACRES in one of KILDEER'S MOST PRESTIGIOUS ENCLAVES. Crafted by AMSTERDAM ENTERPRISE, this ARCHITECTURALLY SIGNIFICANT RESIDENCE blends timeless EUROPEAN-INSPIRED DESIGN with exceptional craftsmanship, offering a rare combination of LUXURY, PRIVACY, AND SERENITY. A WINDING PRIVATE DRIVEWAY leads to a stunning STONE & BRICK RESIDENCE surrounded by mature trees, lush landscaping, and natural beauty. Backing to BUFFALO CREEK flowing peacefully beyond the property line, this estate delivers an unmatched sense of seclusion with NO REAR NEIGHBORS IN SIGHT. The arrival experience is unforgettable, highlighted by a magnificent 2.5-INCH HAND-CARVED MAHOGANY FRONT DOOR IMPORTED FROM BOLIVIA, framed by matching imported side doors and elegant custom detailing throughout. Inside, SOARING CEILINGS, expansive living spaces, and rich BRAZILIAN CHERRY HARDWOOD FLOORS create warmth and sophistication across approximately 5,714 SQ FT. Designed for both GRAND ENTERTAINING and comfortable everyday living, the home features 4 SPACIOUS BEDROOMS, 3 FULL BATHROOMS, and 2 HALF BATHROOMS. Multiple gathering spaces are anchored by 4 IMPORTED GUATEMALAN MARBLE FIREPLACES, adding timeless elegance and character throughout the home. The GOURMET KITCHEN showcases CUSTOM CABINETRY, premium finishes, oversized prep and entertaining space, and beautiful views of the surrounding grounds. The dramatic GREAT ROOM, formal dining area, EXECUTIVE OFFICE/LIBRARY, and luxurious PRIMARY SUITE each offer refined architectural details and exceptional scale. The PRIVATE GUEST / IN-LAW SUITE ABOVE THE GARAGE provides incredible flexibility with its own bedroom, full bath, oversized recreation/living area, PRE-PLUMBED KITCHENETTE SPACE, and PRE-FRAMED PRIVATE GARAGE ENTRANCE - ideal for MULTI-GENERATIONAL LIVING, long-term guests, private office space, or live-in accommodations. Built with enduring quality and superior infrastructure, the home includes: 50-YEAR ROOF WARRANTY COPPER VALLEYS, DORMERS, GUTTERS, SOFFITS & DOWNSPOUTS EXTRA-WIDE REINFORCED FOOTINGS WITH 5/8 REBAR 600 AMP ELECTRICAL SERVICE PRIVATE WELL & SEPTIC INVISIBLE DOG FENCE FOUNDATION & ELECTRICAL PREP FOR FUTURE GATED ENTRY 20+ EXTERIOR SOFFIT OUTLETS FOR SEASONAL LIGHTING PARTIALLY FINISHED BASEMENT WITH ADDITIONAL FIREPLACES & EXPANSION POTENTIAL Outside, the grounds offer a PRIVATE RETREAT-LIKE SETTING complete with scenic views, mature trees, and even a charming TREEHOUSE for outdoor enjoyment. Located just minutes from UPSCALE SHOPPING, dining, AWARD-WINNING SCHOOLS, and major transportation routes, this exceptional estate offers PEACEFUL LUXURY LIVING WITHOUT SACRIFICING CONVENIENCE. A truly rare opportunity to own a SECLUDED, CUSTOM-CRAFTED LUXURY RESIDENCE in one of the NORTH SHORE'S MOST COVETED COMMUNITIES.

Baird & Warner Rose Hoffmann Agent Cell: 847.627.0039 Email
Property Details
Amenities
Feature Descriptions
Room Information
Schools
Disclaimer: The accuracy of all information regardless of source, including but not limited to square footage and lot size, is deemed reliable but not guaranteed nor warranted and should be personally verified through personal inspection by and/or with the appropriate professionals.
Location
See details and scored characteristics about this location.



Listing Office: eXp Realty
Listing Office Phone: 888-574-9405

Member Participants (and their affiliated licensees, if applicable) shall indicate on their websites that IDX information is provided exclusively for consumers’ personal non-commercial use, that it may not be used for any purpose other than to identify prospective properties consumers may be interested in purchasing, that the data is deemed reliable but is not guaranteed by MLS GRID, and that the use of the MLS GRID Data may be subject to an end user license agreement prescribed by the Member Participant’s applicable MLS if any and as amended from time to time. MLS GRID may, at its discretion, require use of other disclaimers as necessary to protect Member Participant, and/or their MLS from liability.
Based on information submitted to the MLS GRID. All data is obtained from various sources and may not have been verified by broker or MLS GRID. Supplied Open House Information is subject to change without notice. All information should be independently reviewed and verified for accuracy. Properties may or may not be listed by the office/agent presenting the information.
Select a format below, new window will open and will prompt you to print.


AWARD WINNING SERVICES

GLOBAL REACH & HOME INSURANCE



WEBSITE AWARDS


Market Report
Sign up today to stay updated on what’s happening in your local real estate market.
