SIGN UP CUSTOMER LOGIN
Main Photo

43 Photos

Main Photo
Main Photo

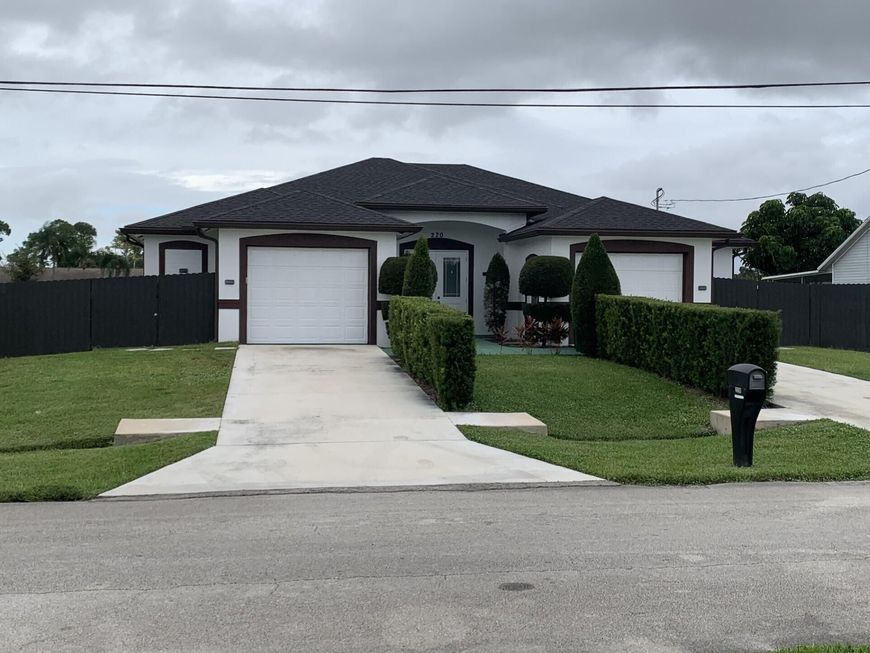
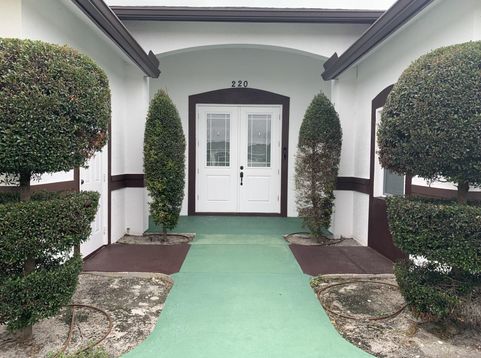
220 SW Ridgecrest Drive Port St. Lucie, FL 34953

$514,950
Active / MLS# B26102041 / Residential - Single Family / Port St. Lucie
3 Beds
3 Baths
2884 SqFt

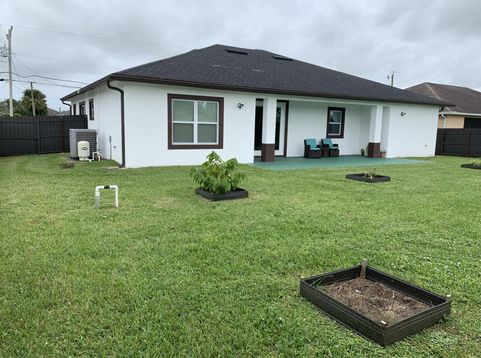
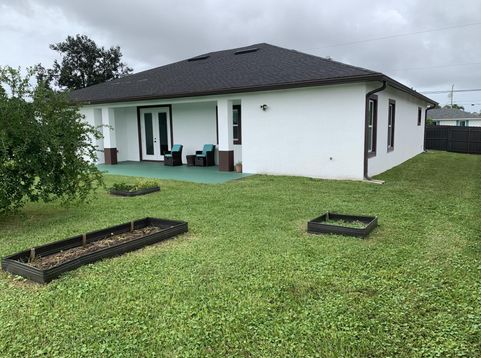
Custom built 3/3/2 CBS, waterfront home located in a desirable location close to schools, shopping, I95, turnpike, and local Hospitals. Enjoy miles of canal to navigate, waterski, fish, or hike. The home features 2 separate, finished and insulated garages, large covered lanai, hurricane impact windows and doors, well, 7 zone sprinkler system, gutters, 32'' x 32'' porcelain tiles throughout, 11 foot ceilings, crown molding throughout, quartz countertops, s/s appliances, portable kitchen island, pot water filler above stove, 42'' soft close cabinets, heated and lighted bathroom mirrors, spa tub, custom closet cabinets and shelves, rain head showers, blown in batt R45 insulation, and to much more to list. Don't miss this one!

Read More » Read Less »

Baird & Warner Rose Hoffmann Agent Cell: 847.627.0039 Email

Mortgage Calculator

%
years/fixed
yearly
yearly (est.)
(Payments are an estimate and may vary by lender)

Estimated Payment

$ 2,222.89 per month $1,325.03 Principal & Interest $747.67 Property Tax $150.19 Homeowner's Insurance
Get your competitive financing options.

Property Details

Property Type: Residential - Single Family
Cooling: Central Air, Electric
Fenced: Yes
Garage: 2 car attached
Heating: Central, Electric
Lot Size: 0.23 Acres
Roof Type: Shingle
Stories: 1.0
Taxes: $8,972
Year Built: 2022

Amenities

Entrance Foyer
High Ceilings
Kitchen Island
Walk-In Closet(s)
Bedroom Layout - Split
Roman Tub

Feature Descriptions

Appliances: Electric Water Heater, Dryer, Disposal, Dishwasher, Electric Range, Ice Maker, Microwave, Refrigerator, Vented Exhaust Fan, Water Heater, Washer, Range
Exterior: CBS
Fencing: Back Yard, Fenced, Gate
Flooring: Ceramic Tile
Furnished: Unfurnished
Laundry: Laundry Closet, Electric Dryer Hookup, Washer Hookup, Laundry Tub
Lot: Room for Pool
Lot: Room for Pool
Lot Dimensions: 80 x 125
Parcel#: 342067502800009
Parking: Concrete, Driveway, Garage Door Opener, Garage, Attached Garage
Parking Notes: Concrete, Driveway, Garage Door Opener, Garage, Attach
Patio/Porch: Patio - Covered, Patio
Pets Allowed: Yes, No Restrictions
Restrictions: No Restrictions
Security: Smoke Detector(s)
Sewer: Public Sewer
Special View Info: Water, Canal
Sprinkler: Auto Sprinkler, Well Sprinkler, Zoned Sprinkler
SQFT Living: 2060
Structure Type: House
Total Rooms: 7
Utilities: Cable Connected, Electricity Connected, Phone Connected, Sewer Connected, Water Connected
Water: Public
Water Frontage: 80
Waterfront Features: Canal Front, Navigable Water, Canal Width 1-80 Feet
Windows: Storm Window(s)

Room Information

Living Room: 19 X 21 Level Main
Kitchen: 14 X 18 Level Main
Primary Bedroom: 12 X 14 Level Main
Bedroom 2: 12 X 15 Level Main
Bedroom 3: 12 X 15 Level Main
Dining Room: 10 X 10 Level Main

Location

See details and scored characteristics about this location.

Listing Office: Meant2b Realty LLC

Listing Office Phone: 772-877-2338

Login to my Baird & Warner account