
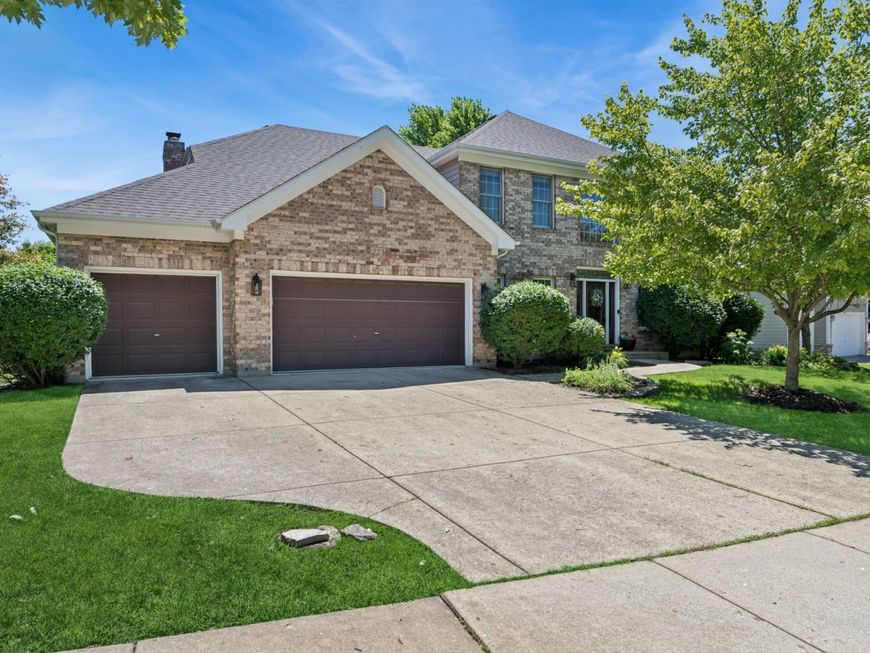
2236 Stowe Circle Naperville, IL 60564
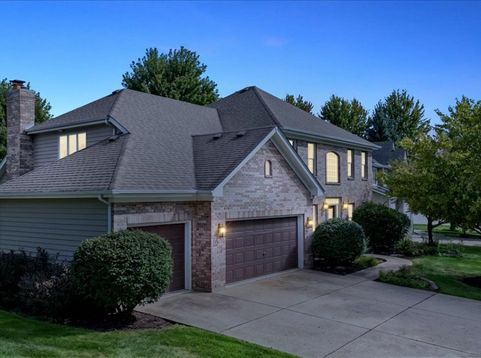
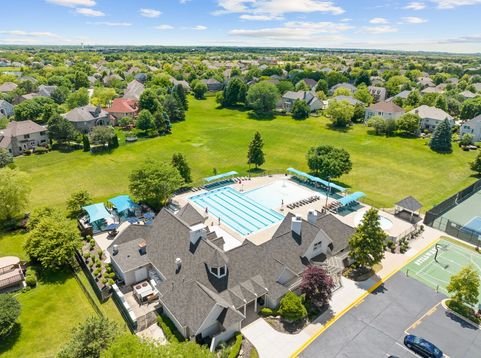
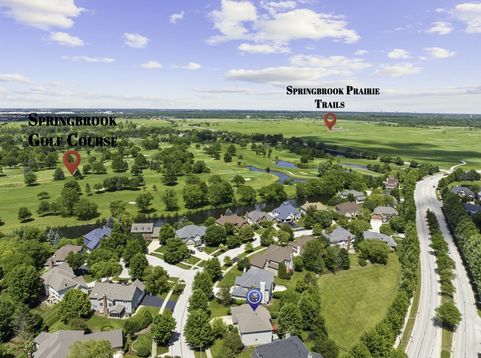
FABULOUS, SOUGHT-AFTER STILLWATER HOME OFFERING LUXURY & LIFESTYLE! Just steps from the pool & tennis club, this beautifully updated home is warm, inviting & designed for entertaining and everyday living. EVERY SPACE FEELS INTENTIONAL & WELCOMING. A 2-story foyer welcomes you with updated lighting, white trim & hardwood floors throughout the main level. Formal living & dining rooms flow into the heart of the home, where the open kitchen, eating area & family room create the perfect gathering space. Buyers will love the chef's kitchen featuring white cabinetry, custom backsplash, under-cabinet lighting, stainless steel appliances, quartz countertops, breakfast bar, coffee/wine station & gorgeous backyard views. The spacious family room steals the show with a white fireplace mantel, bay window, plantation shutters & tray ceiling. Tucked away on the main level, A PRIVATE OFFICE CURRENTLY STYLED AS A COZY LOUNGE/SPEAKEASY MAY BECOME YOUR FAVORITE ROOM IN THE HOUSE. Upstairs, the spacious primary suite features a dream walk-in closet & luxury bath freshly painted in Sherwin-Williams Alabaster, with a jetted tub, separate shower & spa-like feel. Each additional bedroom offers its own unique charm. The freshly painted finished basement adds even more living space with a bonus room ideal for guests, workouts or a home office, plus a full bath with a stylish new barn door. Yes - the pool table stays! Saving the best for last - the fenced backyard is an entertainer's dream! Backing to common green space, this private retreat features a custom patio, built-in granite/flagstone serving bar, hot tub (stays), fire pit with Adirondack chairs (stay) & charming string lights. In the fall, vibrant red-leaf trees create a picture-perfect setting. RECENT UPDATES: A/C, BARN DOOR, GARBAGE DISPOSAL, FRIDGE & MICROWAVE (26); GARAGE DOOR OPENER (25); FURNACE (22); KITCHEN RENOVATION & WASHER/DRYER (21); HOT TUB & FIRE PIT AREA (20); ROOF (17). Lifestyle truly shines here - stroll to the pool, tennis club, clubhouse, Springbrook Prairie trails, dog park & golf course. Minutes to Whole Foods, Costco, shopping, NEW Block 59 dining & just 10 minutes to Downtown Naperville. Neuqua Valley High School bus service stops on the street, teens can bike to school & Welch Elementary is walkable. The sellers have loved every moment here & are excited for new owners to create lasting memories of their own!

Baird & Warner Rose Hoffmann 847.627.0039 Email
Property Details
Amenities
Feature Descriptions
Room Information
Schools
Disclaimer: The accuracy of all information regardless of source, including but not limited to square footage and lot size, is deemed reliable but not guaranteed nor warranted and should be personally verified through personal inspection by and/or with the appropriate professionals.
Location
See details and scored characteristics about this location.


Select a format below, new window will open and will prompt you to print.


AWARD WINNING SERVICES


GLOBAL REACH & HOME INSURANCE



Market Report
Sign up today to stay updated on what’s happening in your local real estate market.
