
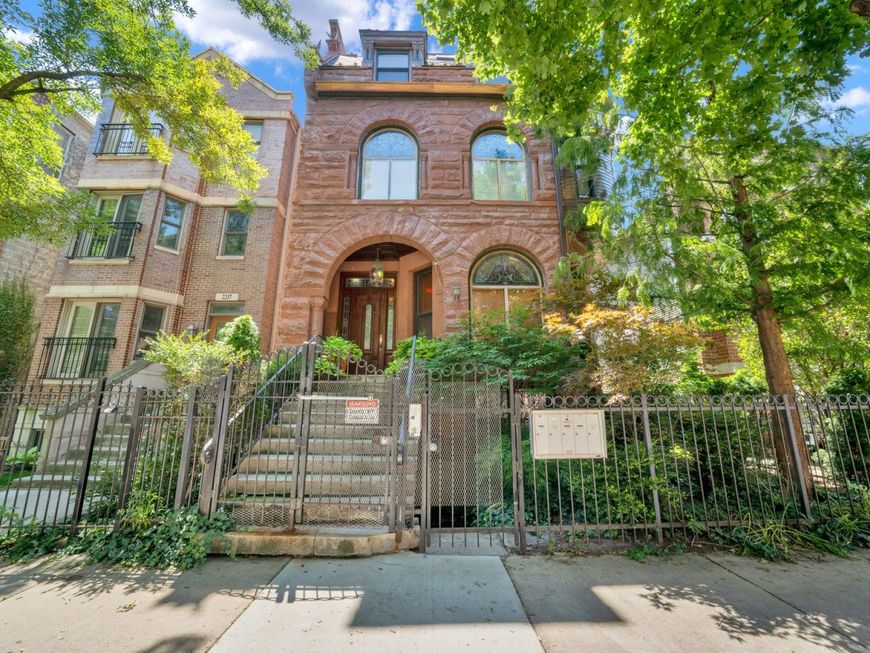
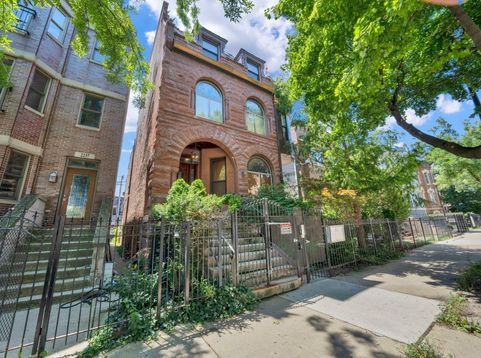
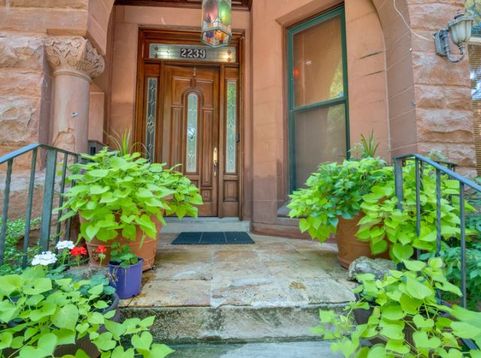
2239 W Washington Boulevard , Unit 1 Chicago, IL 60612
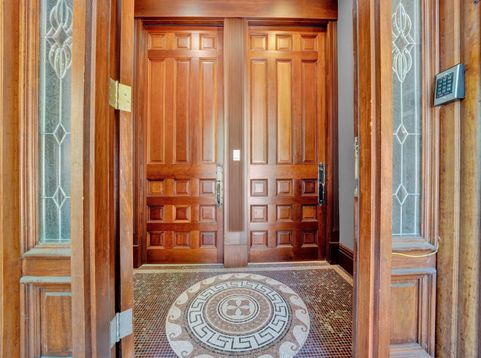
YOU SIMPLY DO NOT FIND THESE FEATURES ON MOST RENTALS. LOCATED A FEW BLOCKS FROM THE UNITED CENTER AND WELL ANTICIPATED PROJECT 1901. HIGHLY UPGRADED NEAR WEST SIDE APARTMENT HAS EXCELLENT AMENITIES AND LOCATION ON MEDICAL DISTRICT. OVER 1700 SQFT OF LIVING SPACE, FEATURES INCLUDE HARDWOOD FLOORS, MOSAIC TILE ENTRYWAY, 2 DESIGNER BATHS W/HEATED NATURAL STONE FLOORS, BODY MASSAGE JETS, STEAMER, JACUZZI TUB. GOURMET CHEF'S KITCHEN W/HEATED FLOORS, HIGH END APPLIANCES, INCLUDING WINE CELLAR, EXHAUST HOOD, GRANITE COUNTER TOPS, TONS OF CABINETS. LARGE LAUNDRY AREA WITH FOLDING CLOTHES AREA, STORAGE ROOM. LIVING ROOM HAS A GAS FIREPLACE, STAINED GLASS WINDOWS, HOOKED UP FOR HOME THEATER SYSTEM . PRIVATE EXT BALCONY AND ACCESS TO ROOFTOP. CROWN MOLDING AND HIGH PROFILE BASEBOARD THROUGHOUT, 8 FEET TALL ENTRY DOOR, ALMOST 10' HIGH CEILINGS, & MORE!. CLOSE TO DINING, ENTERTAINMENT, SHOPPING, TRANSPORTATION, & SCHOOLS. AVAILABLE AUGUST 1ST. CREDIT AND BACKGROUND CHECK REQUIRED FOR ANY APPLICANT OVER 18. GOOD CREDIT SCORE REQUIRED. 3X RENT TO INCOME. STABLE JOB.

Baird & Warner Rose Hoffmann Agent Cell: 847.627.0039 Email
Property Details
Amenities
Feature Descriptions
Room Information
Schools
Disclaimer: The accuracy of all information regardless of source, including but not limited to square footage and lot size, is deemed reliable but not guaranteed nor warranted and should be personally verified through personal inspection by and/or with the appropriate professionals.
Location
See details and scored characteristics about this location.



Listing Office: RE/MAX Partners
Listing Office Phone: 708-484-2300

Member Participants (and their affiliated licensees, if applicable) shall indicate on their websites that IDX information is provided exclusively for consumers’ personal non-commercial use, that it may not be used for any purpose other than to identify prospective properties consumers may be interested in purchasing, that the data is deemed reliable but is not guaranteed by MLS GRID, and that the use of the MLS GRID Data may be subject to an end user license agreement prescribed by the Member Participant’s applicable MLS if any and as amended from time to time. MLS GRID may, at its discretion, require use of other disclaimers as necessary to protect Member Participant, and/or their MLS from liability.
Based on information submitted to the MLS GRID. All data is obtained from various sources and may not have been verified by broker or MLS GRID. Supplied Open House Information is subject to change without notice. All information should be independently reviewed and verified for accuracy. Properties may or may not be listed by the office/agent presenting the information.
Select a format below, new window will open and will prompt you to print.


AWARD WINNING SERVICES

GLOBAL REACH & HOME INSURANCE



WEBSITE AWARDS


Market Report
Sign up today to stay updated on what’s happening in your local real estate market.
