
2397 Bluemont Court Naperville, IL 60565
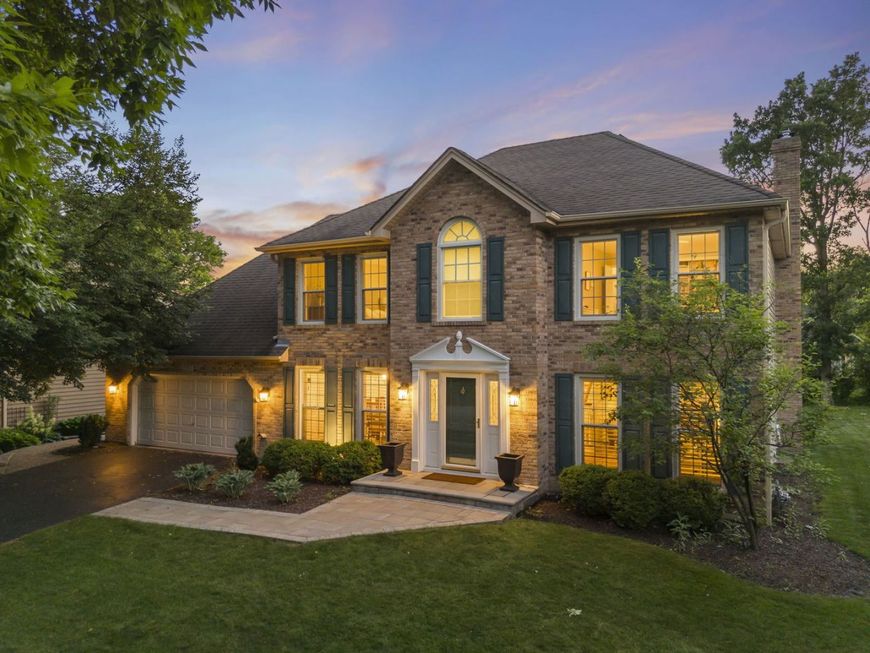
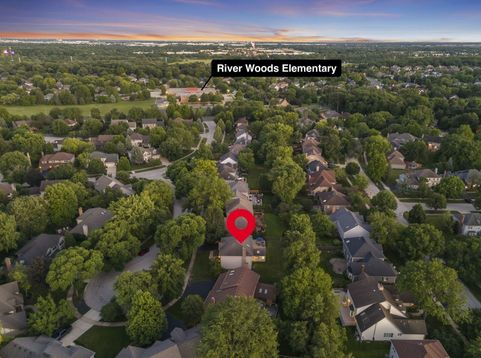
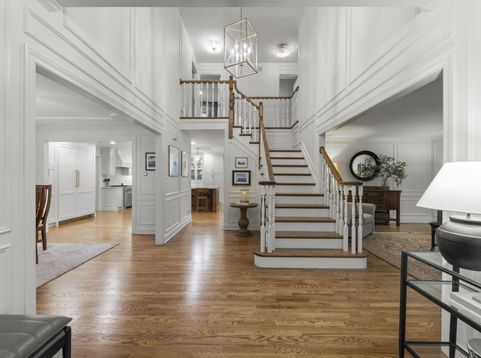
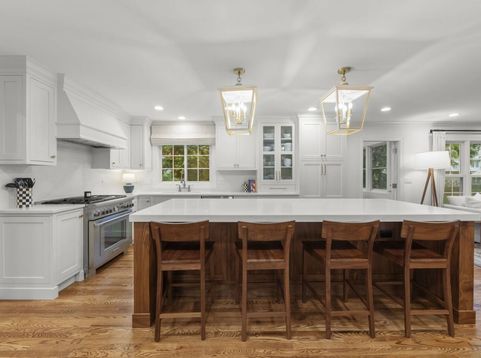
Behind its classic Georgian curb appeal lies a home thoughtfully reimagined by only its second owners. Located on a coveted cul-de-sac in Heritage Knolls within highly acclaimed School District 203, this residence reflects a level of quality and intentional design that is increasingly rare. The first floor is simply exceptional, beginning with cohesive newer hardwood flooring, timeless architectural detailing through replaced baseboards, casings, and millwork, and designer lighting. Symmetrical cased openings off the two-story foyer create a sense of balance and sophistication, leading to an elegant living room on one side and a formal yet welcoming dining room on the other. The showpiece of the home is the kitchen buyers wait for-a truly remarkable space that effortlessly adapts to both daily routines and special occasions. Custom inset soft-close cabinetry, a stunning 9-foot Room & Board Walnut-inspired island with generous seating, premium Wi-Fi-enabled Thermador appliances, a butler pantry beverage center, and elevated finishes create a space that is as functional as it is beautiful. The open concept layout connects the kitchen to the family room which features a gas fireplace and custom built-ins. Additional highlights include a private office with custom built-ins, mudroom featuring walnut-accented storage with polished nickel hardware, first-floor laundry with a utility sink and direct backyard access, and an elevated powder room. A light-filled sunroom with newer skylights offers the perfect place to unwind and enjoy the changing seasons year-round. Upstairs, the primary bedroom features tray ceilings, a walk-in closet, and an en-suite bath with dual vanities, a soaking tub, and separate shower. Three secondary bedrooms, each offer custom window treatments, overhead lighting and/or ceiling fans, and closets with built-in organization systems. The hall bathroom offers dual sinks, tub/shower combo and linen storage. The finished basement features newer plush carpeting, a dry bar with newer cabinetry and countertops, and a beautifully appointed full bathroom added by the current owners with beautiful finishes. Ample unfinished space provides exceptional storage and organization opportunities. The backyard offers plenty of green space and an expansive paver patio. This is the kind of home buyers hope to find, where every improvement was made not for resale, but for a life well lived. Updates include: Kitchen Remodel & Appliances (2022), Furnace (2022), AC (2026), Tankless Water Heater (2025), Sump Pump & Battery Back Up (2025), Halo H2ZERO Water Filtration System (2025). Ideally located just minutes from the DuPage River Trail, parks, shopping, dining, and award-winning District 203 schools, this home offers the perfect blend of community, convenience, and connection.

Baird & Warner Rose Hoffmann Agent Cell: 847.627.0039 Email
Property Details
Amenities
Feature Descriptions
Room Information
Schools
Disclaimer: The accuracy of all information regardless of source, including but not limited to square footage and lot size, is deemed reliable but not guaranteed nor warranted and should be personally verified through personal inspection by and/or with the appropriate professionals.
Location
See details and scored characteristics about this location.



Listing Office: @properties Christies International Real Estate
Listing Office Phone: 630-634-0700

Member Participants (and their affiliated licensees, if applicable) shall indicate on their websites that IDX information is provided exclusively for consumers’ personal non-commercial use, that it may not be used for any purpose other than to identify prospective properties consumers may be interested in purchasing, that the data is deemed reliable but is not guaranteed by MLS GRID, and that the use of the MLS GRID Data may be subject to an end user license agreement prescribed by the Member Participant’s applicable MLS if any and as amended from time to time. MLS GRID may, at its discretion, require use of other disclaimers as necessary to protect Member Participant, and/or their MLS from liability.
Based on information submitted to the MLS GRID. All data is obtained from various sources and may not have been verified by broker or MLS GRID. Supplied Open House Information is subject to change without notice. All information should be independently reviewed and verified for accuracy. Properties may or may not be listed by the office/agent presenting the information.
Select a format below, new window will open and will prompt you to print.


AWARD WINNING SERVICES

GLOBAL REACH & HOME INSURANCE



WEBSITE AWARDS


Market Report
Sign up today to stay updated on what’s happening in your local real estate market.
