
24320 77th Street Paddock Lake, WI 53168
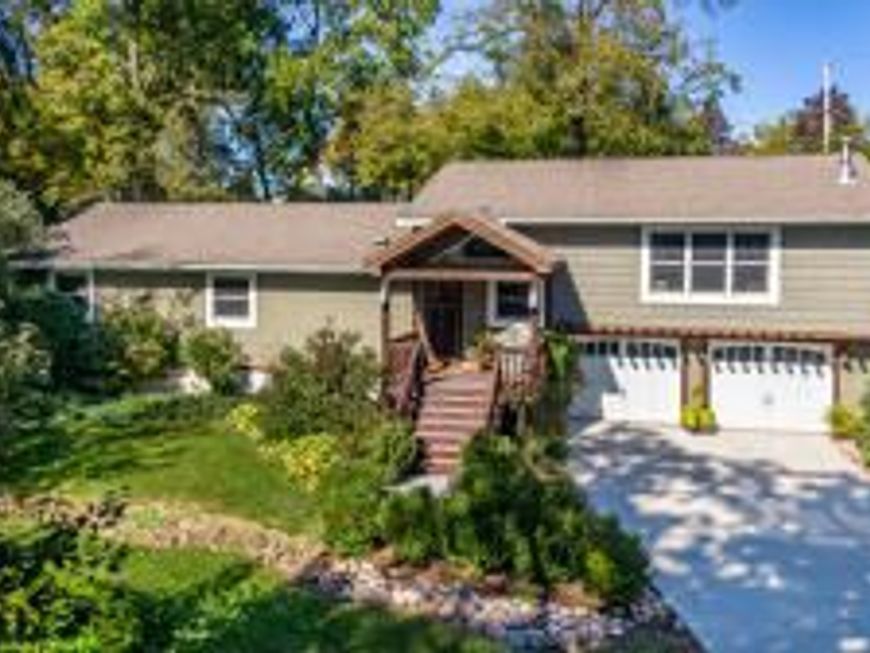
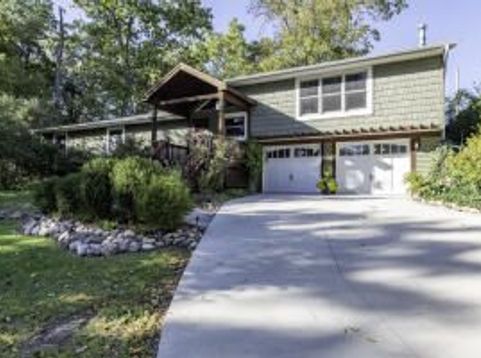
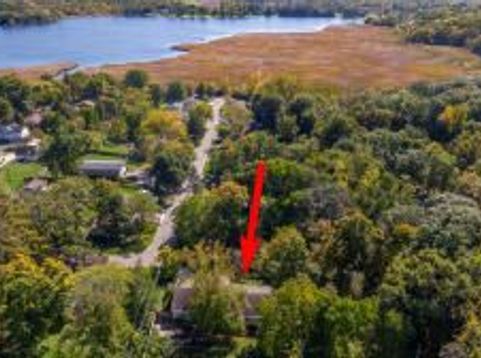
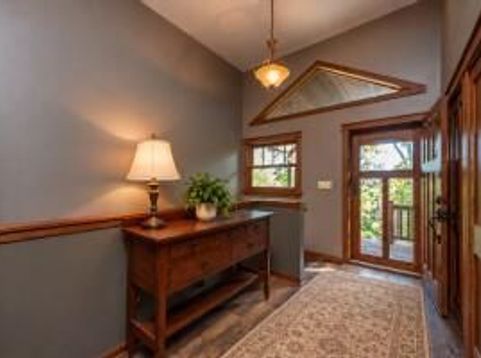
Welcome home to your custom retreat set between two lakes! Perched amid beautiful trees & mature landscaping, this distinctive tri-level offers spacious gathering areas, private backyard oasis & a separate 65x150 buildable lot with exciting possibilities. A grand front porch welcomes you into an inviting entryway & family room/flex space with high ceilings, custom oak details, and wide plank LVP flooring throughout. The bedroom hallway leads to the primary suite with a sunken tub, 3 additional bedrooms & 2nd full bath. Upstairs, enjoy spacious open concept living with a kitchen, featuring abundant cabinetry, newer stainless steel appliances & custom Amish island with seating. The generous dining area easily accommodates a table for 8 & overlooks the living room, where beautiful masonry surrounds a newer wood-burning fireplace with double combustion & a blower. Kitchen sliders open to your private escape: a huge deck, gazebo, fully fenced yard & lush landscaping create a beautiful setting for entertaining & privacy. The mostly finished walkout lower level adds an expansive rec room with wet bar & pool table, 3rd full bath, potential 5th bedroom/office use (no egress).This spacious level offers potential for an in-law arrangement. An attached two-car garage & updates add everyday convenience, including a concrete driveway & fence in 2024, AC in 2020, water softener and pressure tank in 2021, roof in 2012 & newer windows and appliances. The separate lot provides for secluded woods and options to retain as an investment, sell, or explore building another home, subject to municipal approvals. Located south of Highway 50, within walking distance of Central High School & the Hooker Lake public launch & pier-all just minutes from I-94. Space, privacy, and possibilities-all in one exceptional property!

Baird & Warner Rose Hoffmann Agent Cell: 847.627.0039 Email
Property Details
Amenities
Feature Descriptions
Room Information
Schools
Disclaimer: The accuracy of all information regardless of source, including but not limited to square footage and lot size, is deemed reliable but not guaranteed nor warranted and should be personally verified through personal inspection by and/or with the appropriate professionals.
Location
See details and scored characteristics about this location.



Listing Office: Re/Max Advantage
Listing Office Phone: 847-395-3000

Member Participants (and their affiliated licensees, if applicable) shall indicate on their websites that IDX information is provided exclusively for consumers’ personal non-commercial use, that it may not be used for any purpose other than to identify prospective properties consumers may be interested in purchasing, that the data is deemed reliable but is not guaranteed by MLS GRID, and that the use of the MLS GRID Data may be subject to an end user license agreement prescribed by the Member Participant’s applicable MLS if any and as amended from time to time. MLS GRID may, at its discretion, require use of other disclaimers as necessary to protect Member Participant, and/or their MLS from liability.
Based on information submitted to the MLS GRID. All data is obtained from various sources and may not have been verified by broker or MLS GRID. Supplied Open House Information is subject to change without notice. All information should be independently reviewed and verified for accuracy. Properties may or may not be listed by the office/agent presenting the information.
Select a format below, new window will open and will prompt you to print.


AWARD WINNING SERVICES


GLOBAL REACH & HOME INSURANCE



Market Report
Sign up today to stay updated on what’s happening in your local real estate market.
