
26 Timber Ridge Drive Fairbury, IL 61739
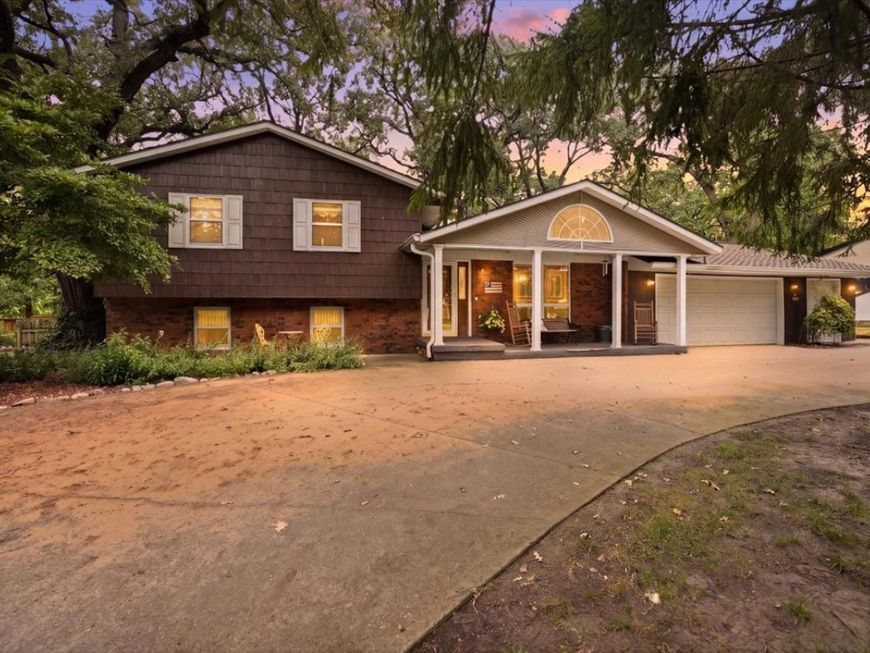
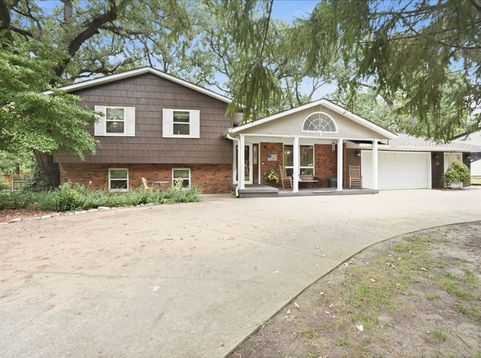
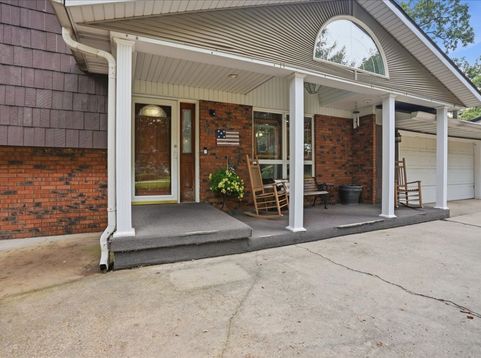
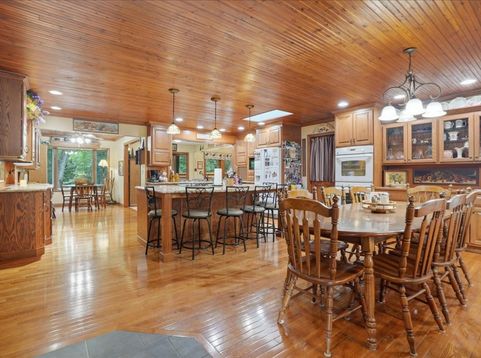
Welcome home to this beautifully maintained quad-level retreat where quality craftsmanship, thoughtful updates, and an incredible setting all come together bringing you a home you will love for many years to come. Offering 3 bedrooms and 3 full bathrooms, this spacious home provides room to spread out while maintaining a warm, inviting feel. The heart of the home features a custom high end kitchen from Knapps with stunning granite countertops that stretch for what seem like miles, and rich oak hardwood flooring throughout the upper level and most of the main level. A 2007 addition expanded the home's living space, while a complete main-level remodel in 2010 created the beautiful open-concept design you'll enjoy today. The recently remodeled upper-level bathroom (2026) showcases a gorgeous Onyx shower professionally installed by Leman Builders, adding a fresh, modern touch. Outside, you'll appreciate the oversized 2-car attached garage plus a separate golf cart garage, along with a convenient U-shaped driveway offering abundant parking for family and guests. Enjoy outdoor living from both the front and back of the home. Relax on the beautiful backyard patio while overlooking the peaceful creek that winds through the property, or take advantage of lake access just up the road for boating, fishing, kayaking, or simply enjoying the water. The combination of mature surroundings, creek views, and nearby lake access creates a setting that's difficult to find. If you've been searching for a home with quality updates, custom finishes, generous parking, beautiful outdoor spaces, and a location that offers both privacy and recreation, this one deserves a spot at the top of your list!

Baird & Warner Rose Hoffmann Agent Cell: 847.627.0039 Email
Property Details
Amenities
Feature Descriptions
Room Information
Schools
Disclaimer: The accuracy of all information regardless of source, including but not limited to square footage and lot size, is deemed reliable but not guaranteed nor warranted and should be personally verified through personal inspection by and/or with the appropriate professionals.
Location
See details and scored characteristics about this location.



Listing Office: Coldwell Banker Real Estate Group

Member Participants (and their affiliated licensees, if applicable) shall indicate on their websites that IDX information is provided exclusively for consumers’ personal non-commercial use, that it may not be used for any purpose other than to identify prospective properties consumers may be interested in purchasing, that the data is deemed reliable but is not guaranteed by MLS GRID, and that the use of the MLS GRID Data may be subject to an end user license agreement prescribed by the Member Participant’s applicable MLS if any and as amended from time to time. MLS GRID may, at its discretion, require use of other disclaimers as necessary to protect Member Participant, and/or their MLS from liability.
Based on information submitted to the MLS GRID. All data is obtained from various sources and may not have been verified by broker or MLS GRID. Supplied Open House Information is subject to change without notice. All information should be independently reviewed and verified for accuracy. Properties may or may not be listed by the office/agent presenting the information.
Select a format below, new window will open and will prompt you to print.


AWARD WINNING SERVICES


GLOBAL REACH & HOME INSURANCE



Market Report
Sign up today to stay updated on what’s happening in your local real estate market.
