
2600 SE Ocean, Unit D14 Stuart, FL 34996
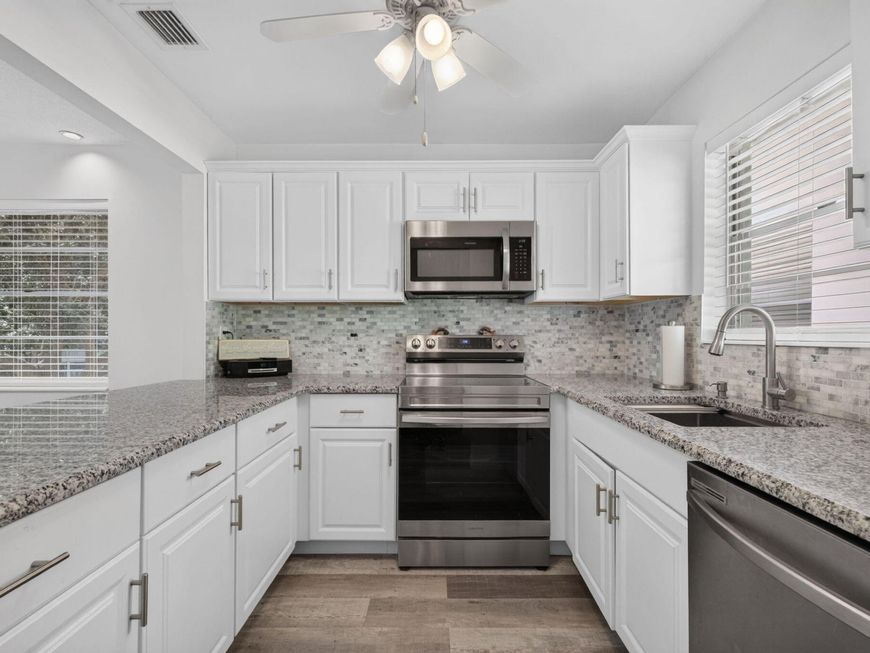
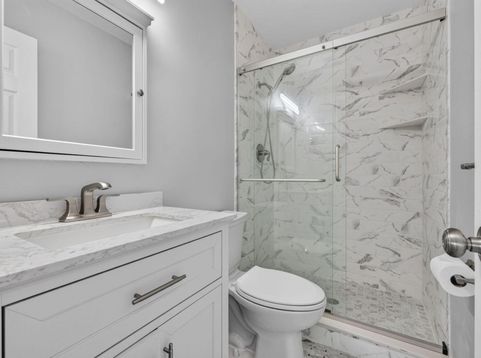
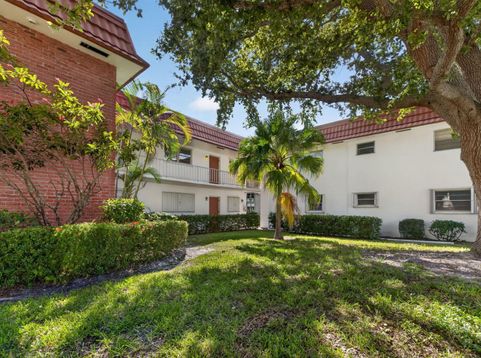
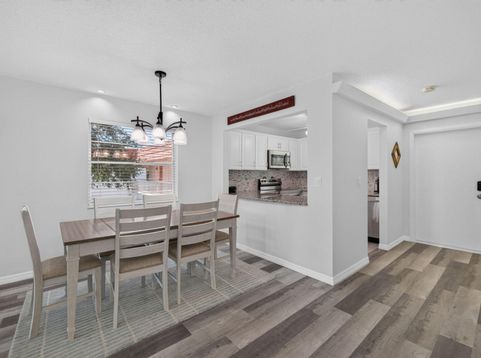
Move-in ready and totally remodeled from top to bottom, this second-floor 2-bedroom, 2-bath condo in Vista Pines offers 1,089 sq ft of bright, easy living. Every room has been updated, with new waterproof vinyl flooring throughout. The kitchen features all-new stainless steel appliances. Both bathrooms were completely redone with new fixtures and tile throughout. The open living and dining area opens onto a screened patio. Being on the second floor, the patio gets extra privacy and a treetop setting, a good spot for morning coffee or evenings outside. A utility room sits just off the patio. The primary suite is a generous with a walk-in closet and remodeled private bath. The second bedroom sits on the opposite side of the home for privacy, next to the updated guest bath. There's plenty of storage, with four additional closets along the hallways. The building is concrete block construction in flood zone X. Vista Pines offers a sparkling community pool in a quiet, tree-lined setting, just minutes from Stuart's beaches, shopping, and downtown dining. Just bring your toothbrush!

Baird & Warner Rose Hoffmann Agent Cell: 847.627.0039 Email
Property Details
Amenities
Feature Descriptions
Room Information
Schools
Disclaimer: The accuracy of all information regardless of source, including but not limited to square footage and lot size, is deemed reliable but not guaranteed nor warranted and should be personally verified through personal inspection by and/or with the appropriate professionals.
Location
See details and scored characteristics about this location.



Listing Office: HomeSaver Real Estate LLC
Listing Office Phone: 772-600-4836
Select a format below, new window will open and will prompt you to print.


AWARD WINNING SERVICES


GLOBAL REACH & HOME INSURANCE



Market Report
Sign up today to stay updated on what’s happening in your local real estate market.
