
2738 W Fitch Avenue Chicago, IL 60645
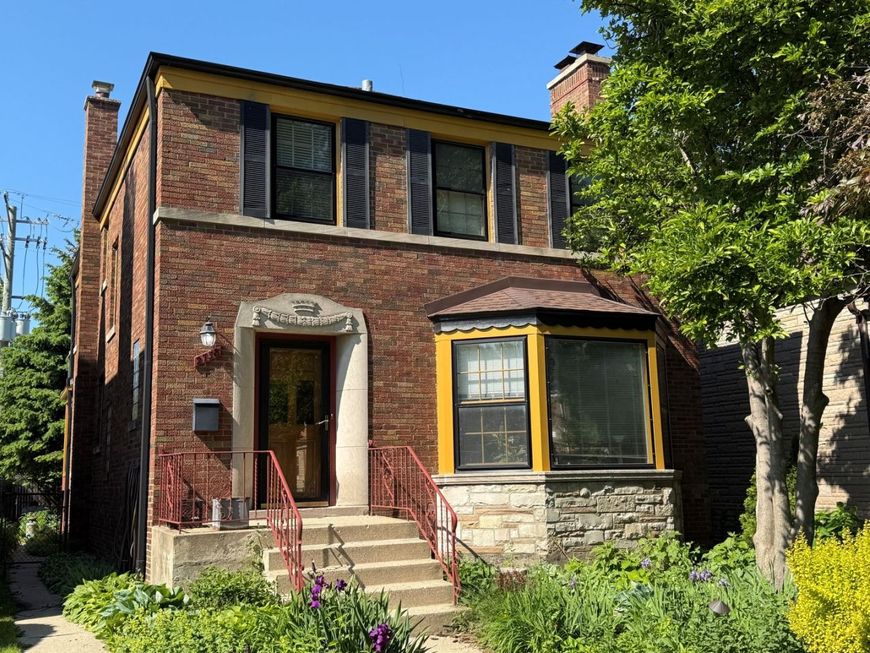
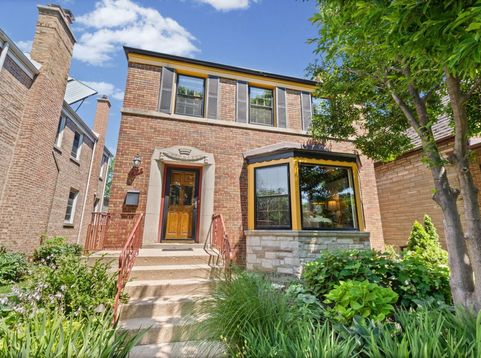
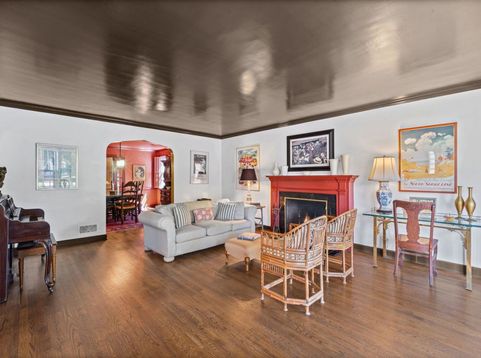
Charming all brick Georgian on lovely tree lined street! This home has been lovingly updated with high quality materials that further enhance the architectural details of this beautiful house. Enter into a welcoming foyer with a pretty staircase, the large living room boasts a woodburning fireplace with a traditional mantel and bay window overlooking the front yard. Open to the living room is the formal dining room which is perfect for hosting gatherings. Off the dining room is a wood paneled den which makes an ideal home office or TV room. The functional kitchen offers abundant charming cabinetry with glass door fronts, many pull out drawers, under sink water filter, a new gas stove and an eating area with access to the enclosed back porch. The second floor boasts 3 bedrooms, 2 full baths and 8 custom closets. The large primary bedroom has recessed lighting, crown molding, refinished hardwood floors, 2 closets with custom closet systems and a rare primary bathroom that has been tastefully updated while preserving the vintage character and charm. The primary bathroom has the original tile in pristine condition, a new Toto toilet, new Shaw sink, new lighting, new medicine cabinet, new plumbing fixtures, Rohl shower head plus a linen closet with built-in drawers. Also updated is the hall bath with pristine tile, new faucets, new sink, new toilet, new lighting, new medicine cabinet. The spacious second bedroom has recessed lighting, crown moldings, refinished hardwood floors, 2 custom cedar lined closets, built-in bookcases, and a French door leading to a balcony. The full finished basement has a large recreation room, a woodburning fireplace, a 4th bedroom, a new full en-suite bathroom, powder room and a laundry room. The basement has stunning Mexican tile flooring, wood paneled walls, recessed lighting and crown molding in the bedroom and more closets with custom shelving. The furnace was replaced in 2022, the 75 gallon water heater replaced in 2015. The backyard is fenced and has a brick patio. A 2 car detached garage offers the convenience of off street parking and has a new overheard garage door and electronic opener. This special home has been lovingly maintained and updated with very good quality materials for the past 50 years and presents an outstanding opportunity to make it your own and is being sold as is.

Baird & Warner Rose Hoffmann Agent Cell: 847.627.0039 Email
Property Details
Feature Descriptions
Room Information
Schools
Disclaimer: The accuracy of all information regardless of source, including but not limited to square footage and lot size, is deemed reliable but not guaranteed nor warranted and should be personally verified through personal inspection by and/or with the appropriate professionals.
Location
See details and scored characteristics about this location.



Listing Office: @properties Christie's International Real Estate
Listing Office Phone: 847-832-0002

Member Participants (and their affiliated licensees, if applicable) shall indicate on their websites that IDX information is provided exclusively for consumers’ personal non-commercial use, that it may not be used for any purpose other than to identify prospective properties consumers may be interested in purchasing, that the data is deemed reliable but is not guaranteed by MLS GRID, and that the use of the MLS GRID Data may be subject to an end user license agreement prescribed by the Member Participant’s applicable MLS if any and as amended from time to time. MLS GRID may, at its discretion, require use of other disclaimers as necessary to protect Member Participant, and/or their MLS from liability.
Based on information submitted to the MLS GRID. All data is obtained from various sources and may not have been verified by broker or MLS GRID. Supplied Open House Information is subject to change without notice. All information should be independently reviewed and verified for accuracy. Properties may or may not be listed by the office/agent presenting the information.
Select a format below, new window will open and will prompt you to print.


AWARD WINNING SERVICES

GLOBAL REACH & HOME INSURANCE



WEBSITE AWARDS


Market Report
Sign up today to stay updated on what’s happening in your local real estate market.
